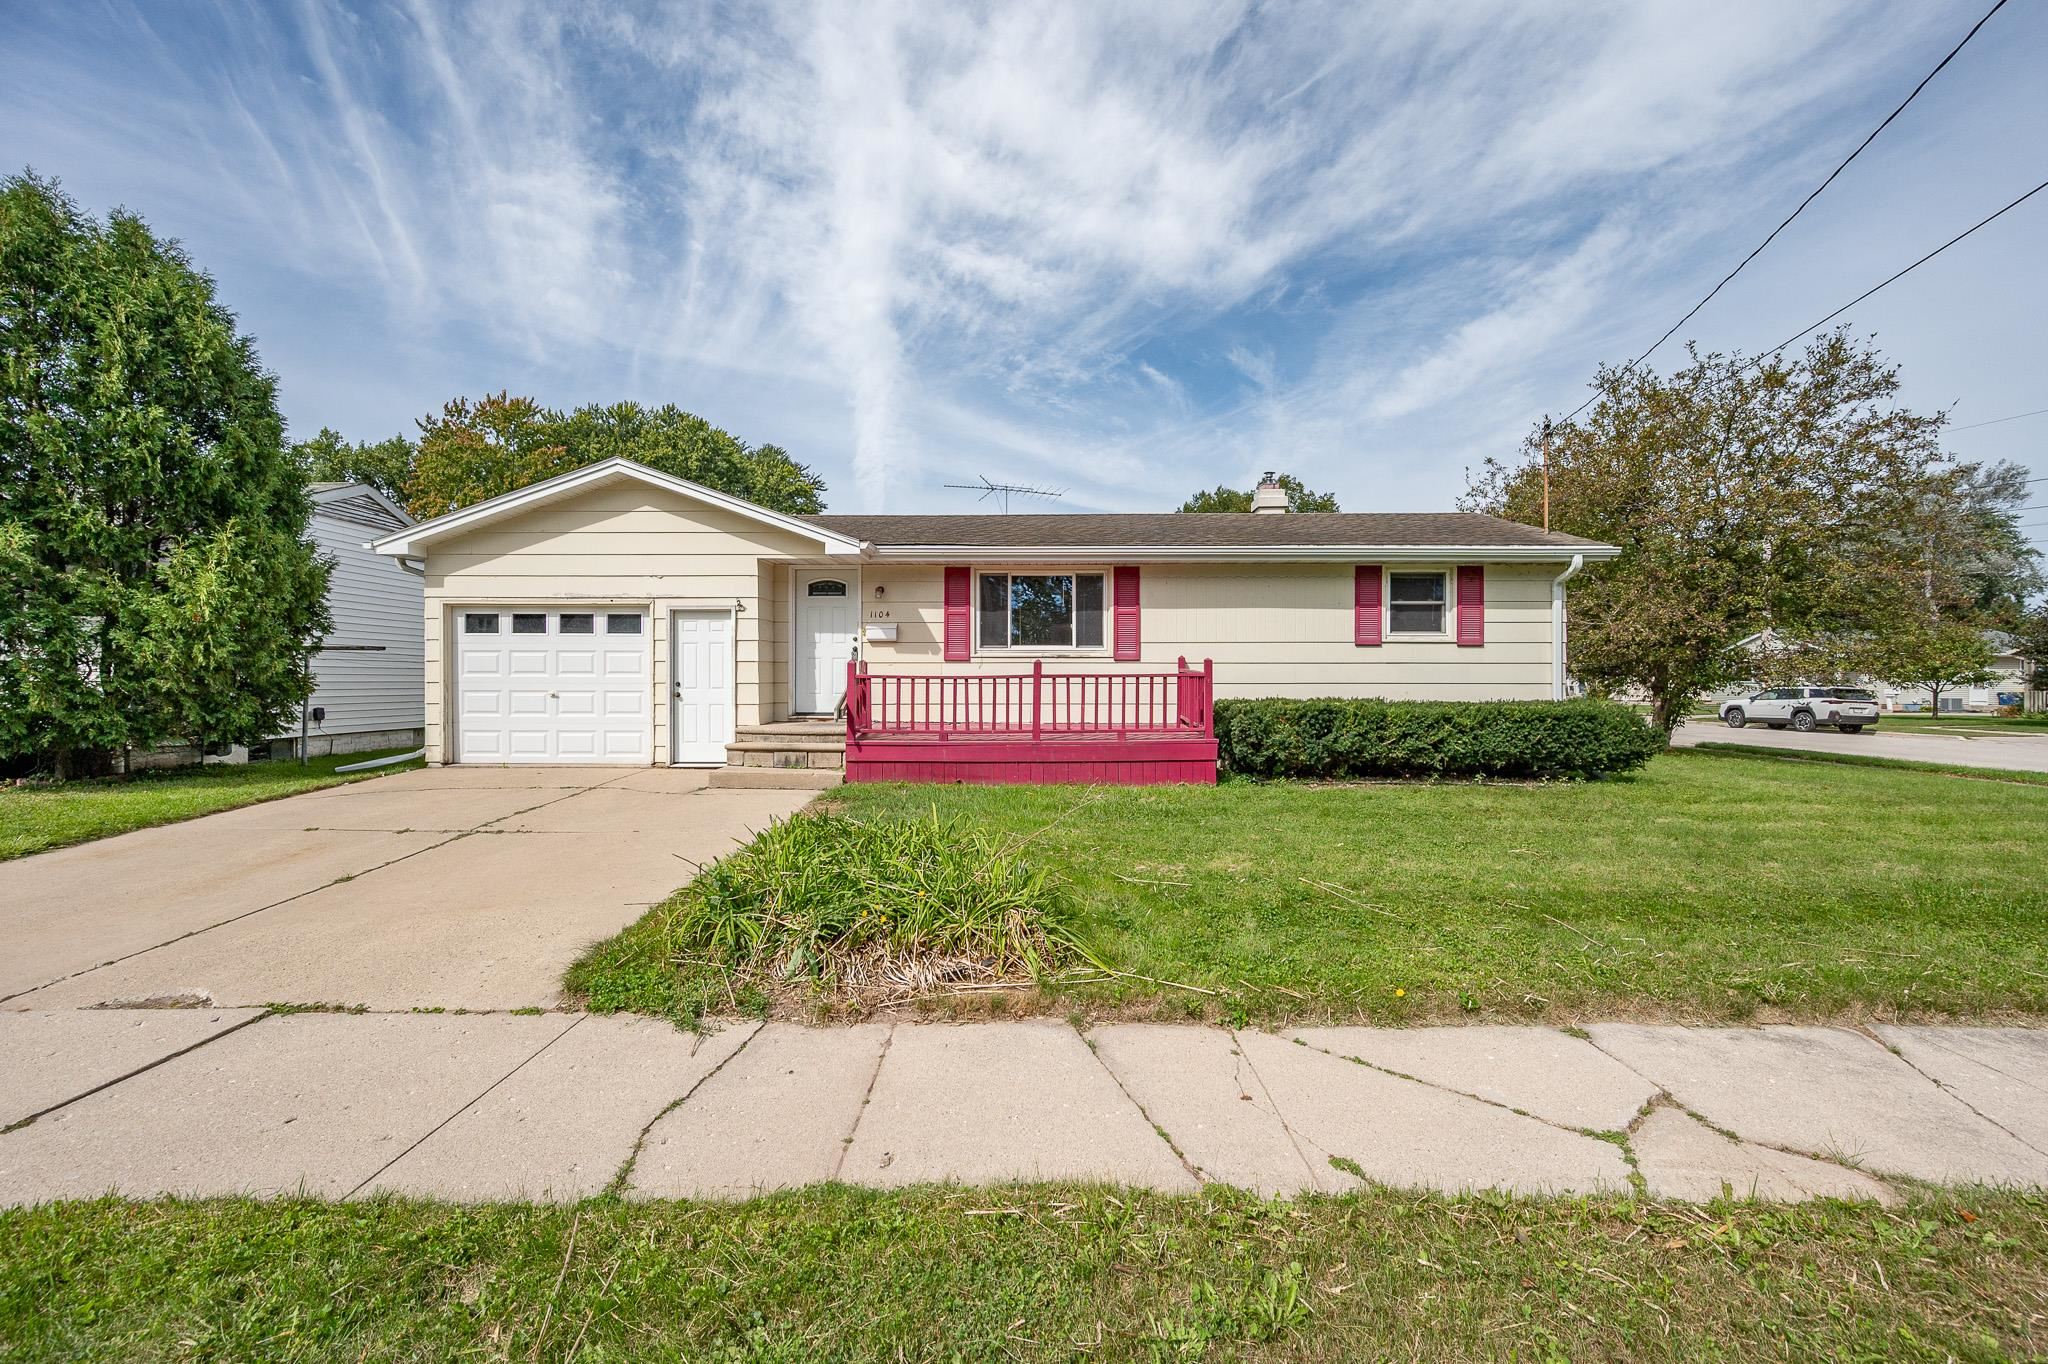
Single-story ranch home with white siding, a brick facade, dark shutters, and a broad green lawn.
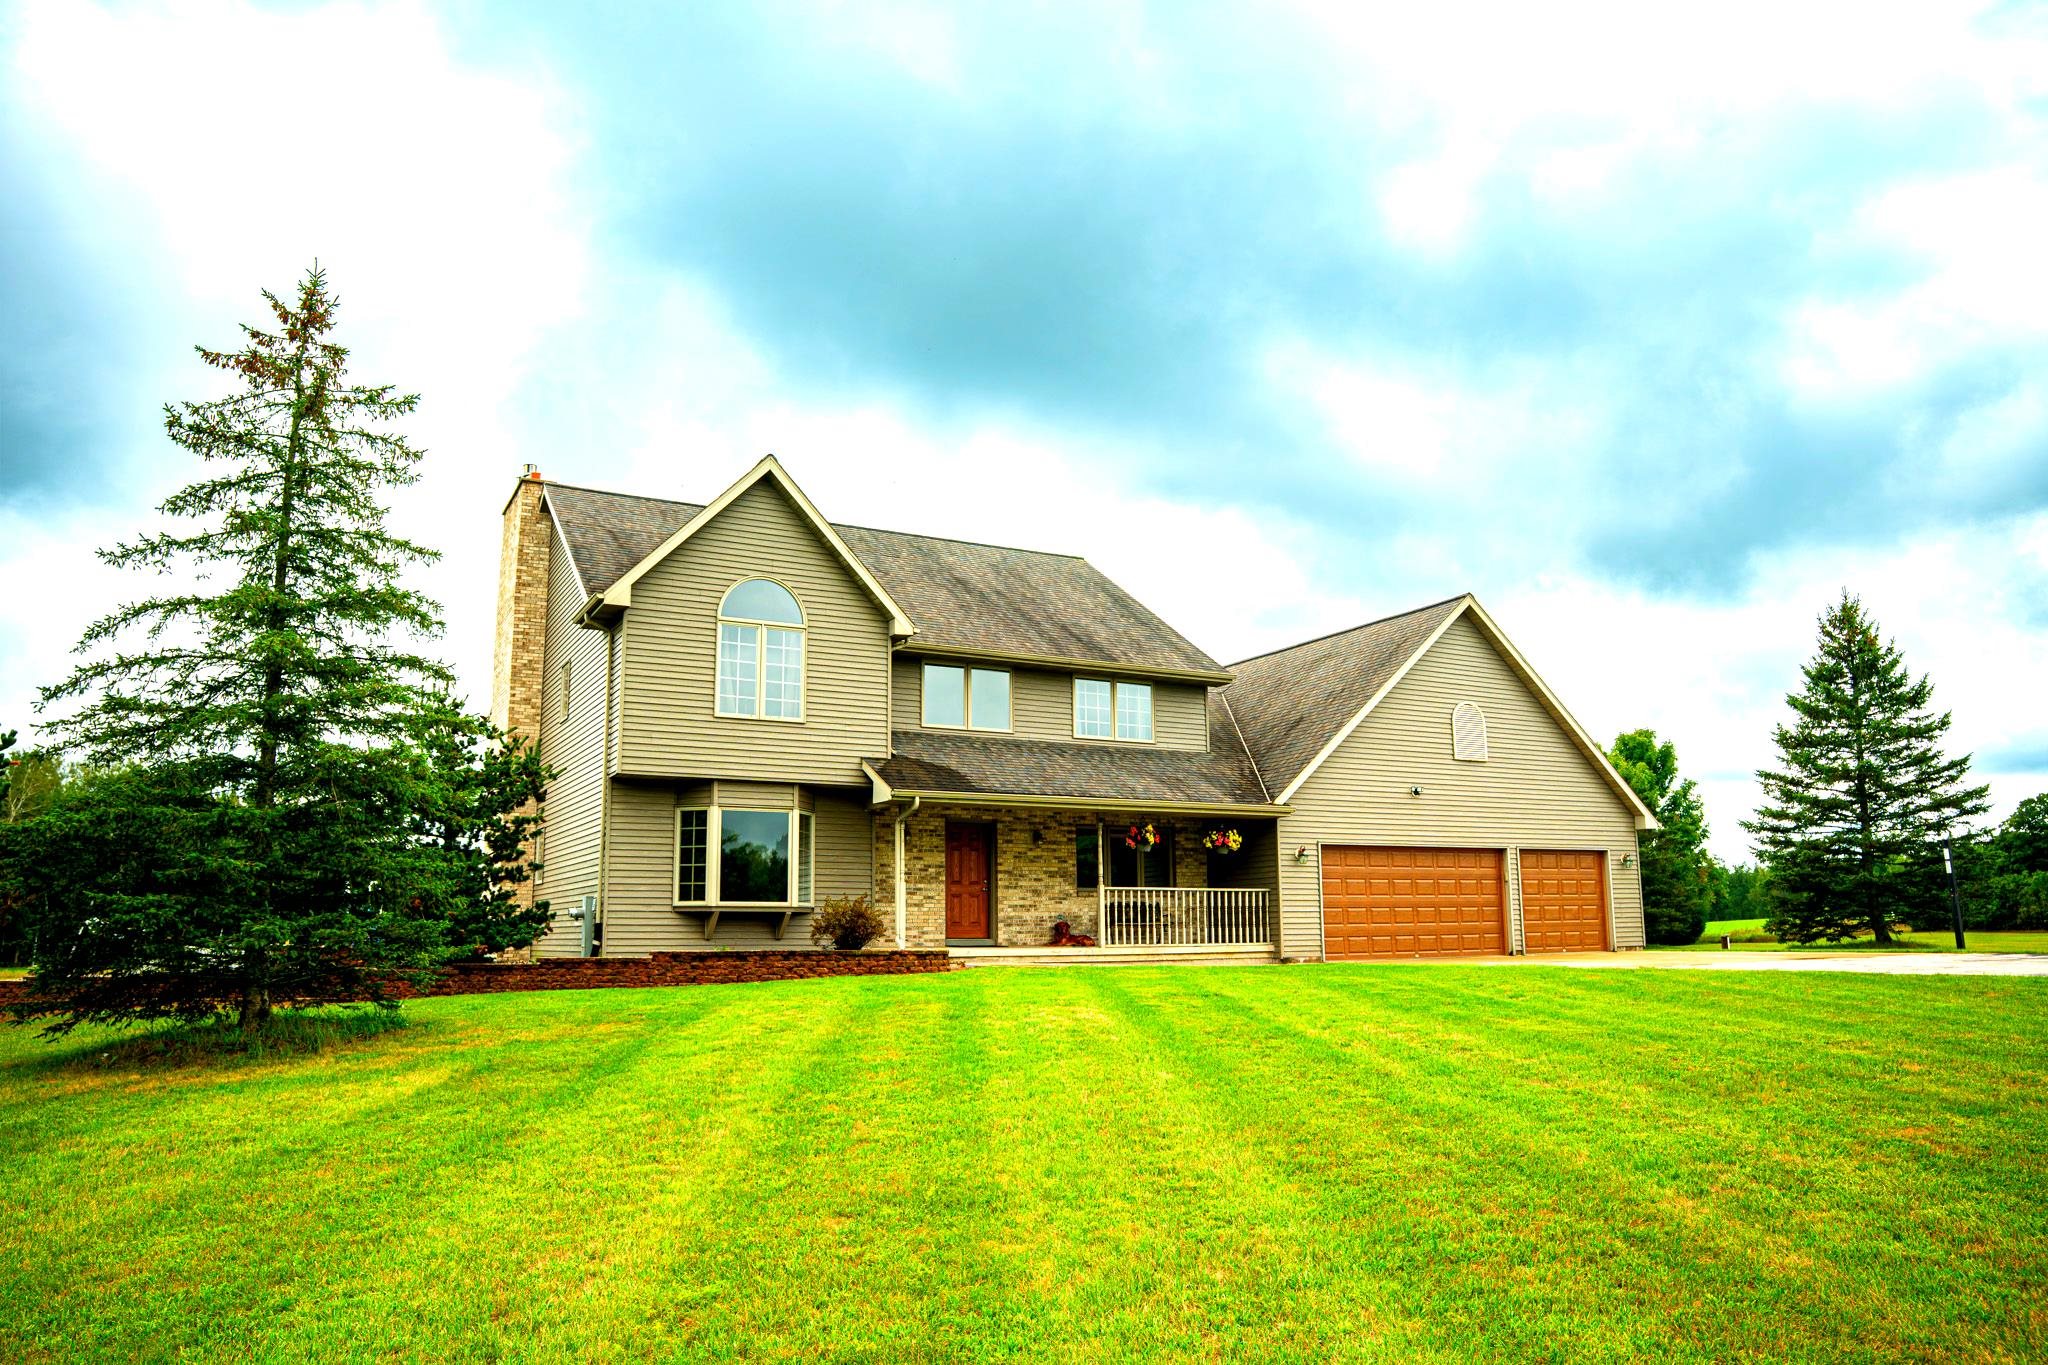
Ranch house with white siding, brick facade, attached garage, and a broad green lawn.
House entrance with covered porch, wooden bench, brick accents, and attached garage.
Furnished living room with gray seating and pale wood floors, opening onto a tiled entry hall.
Entryway with an arched-window front door, rustic Chevrolet bench, and vintage automotive wall decor.
Living room and entry hall with gray sofas, pale wood flooring, and a tiled hallway leading to the front door.
Living room with gray sectional sofas, pale hardwood floors, and large windows.
Entry hall with tiled floors, wood-trimmed doorways, and a front door with an arched window.
Living room with hardwood floors, a brick fireplace, and a desk beneath two windows.
Home office with hardwood floors, dual monitors, two safes, and a large window.
Dining room with a long wooden table, built-in cabinet, and large windows overlooking the yard.
Bathroom with white toilet and sink, tiled floor, and wood-trimmed window.
Kitchen and entryway with wood cabinets, black refrigerator, tiled floors, and an adjoining dining area.
Kitchen with warm wood cabinets, granite counters, black appliances, and an adjoining dining area.
Open kitchen with light wood cabinets, stone countertops, central island, and adjoining dining area.
Kitchen with wood cabinets, stone counters, gas range, and a window over the sink.
Kitchen with granite peninsula, warm wood cabinets, tiled backsplash, and black appliances.
Kitchen with warm wood cabinets, granite peninsula, and stainless steel range beneath a microwave.
Kitchen and dining area with wood cabinets, black appliances, and a long live-edge dining table.
Dining area with a wood table beside a wood-cabinet kitchen and adjoining living room.
Living room with gray sofas, hardwood floors, and large windows overlooking the street.
Living room with a large gray sectional, patterned rug, and adjoining dining area.
Dining area with a rustic wood table beside a kitchen with warm wood cabinets.
Dining room with a wooden table, built-in china cabinet, and broad windows overlooking trees and lawn.
Bathroom with a long white vanity, warm wood cabinetry, and a tiled tub-shower.
Bathroom with a tiled tub and shower, long white vanity, and warm wood cabinetry.
Bedroom with a patchwork-covered wooden bed, matching dressers, and a window overlooking leafless trees.
Furnished bedroom with a white bed, wood floors, two windows, and a ceiling fan.
Bedroom with a large white bed, ceiling fan with lights, and wooden sliding closet doors.
Bedroom with a wooden bed, white bedding, green walls, and matching dressers.
Bedroom with a gray-covered bed, wood sliding closet doors, matching dresser, and ceiling fan.
Basement game room with a pool table, bar stools, and rustic wood-plank walls.
Basement bar with red cabinetry and reclaimed-wood walls beside carpeted stairs.
Basement recreation room with a red wood bar, metal stools, and a pool table.
Basement recreation room with a pool table, sofa, and television beneath exposed ceiling beams.
Basement game room with a large pool table, leather seating, and red barn-style doors.
Bedroom with a wooden bed, colorful patterned bedding, tapestry, and corrugated metal ceiling.
Bedroom with colorful patterned bedding, a wall tapestry, exposed corrugated metal ceiling, and open adjoining room.
Bedroom with white bedding, a ceiling fan, and sliding wooden closet doors.
Single-story white-and-brick house with dark shutters, landscaped garden beds, and a green front lawn.
Fenced backyard with a broad lawn, mature trees, and a small white storage shed.
White single-story house behind a broad lawn, mature trees, and a detached shed.
Single-story white house beyond a broad lawn, framed by mature leafless trees.
Backyard with a white shed, patio seating, green lawn, and a lit fire pit.
Grassy backyard with a burning fire pit, mature trees, and a single-story house.
Floor plan showing three bedrooms, two bathrooms, kitchen, dining area, living room, and family room.
Basement floor plan with a recreation room, wet bar, separate room, storage, and hall.
VIEW PHOTOS
$133,000

238 Huth St

4 Beds 2 Baths 1,720 Sq.Ft.

Description

Public Remarks: Whether you're searching for a cozy home, a peaceful retreat, or a prime investment opportunity, 238 Huth St offers the perfect canvas for your dreams to flourish. Step inside to discover a spacious interior filled with natural light, featuring 4 bedrooms and 1 1/2 bathrooms. From cozy evenings to gatherings this home offers ample space for relaxation and entertainment. With recent upgrades to the roof, gutters, downspouts, and gutter guards, as well as newer AC unit, and battery back up on the sump pump, this home has been maintained meticulously. Showings begin 04/20/24. Please allow 48 hours binding acceptance

Share Property

Location

238 Huth Street, Green Bay, WI 54302

Status

Sold

Date Sold

July 1, 2002
Jamie Berger

Jamie Berger

TITLE

Co-Owner | Real Estate Broker | Licensed Insurance Agent

Jon Berger

Jon Berger

TITLE

Co-Owner | Licensed Real Estate Agent | Licensed Insurance Agent

Property Amenities

Interior
Appliances Dishwasher, Garbage Disposal, Dryer, Refrigerator, Microwave, Range/Oven, Washer
Total Bedrooms: 4
Half Bathrooms: 1
Full Bathrooms: 1
Area & Lot
Living area 1,720 Sq.Ft.
MLS® ID 50289912
Year Built 1964
Type Residential
Status Sold
Exterior
Heat type Central Air, Forced Air
Parking Attached, 2 Car, 2 Car
Utilities Municipal Water, Municipal Sewer
Finance
Sales Price $133,000

Green Bay

Work With Us

We would be delighted to work with you and earn your business, partnering with you to navigate the real estate and insurance landscape. Contact us today to get started!