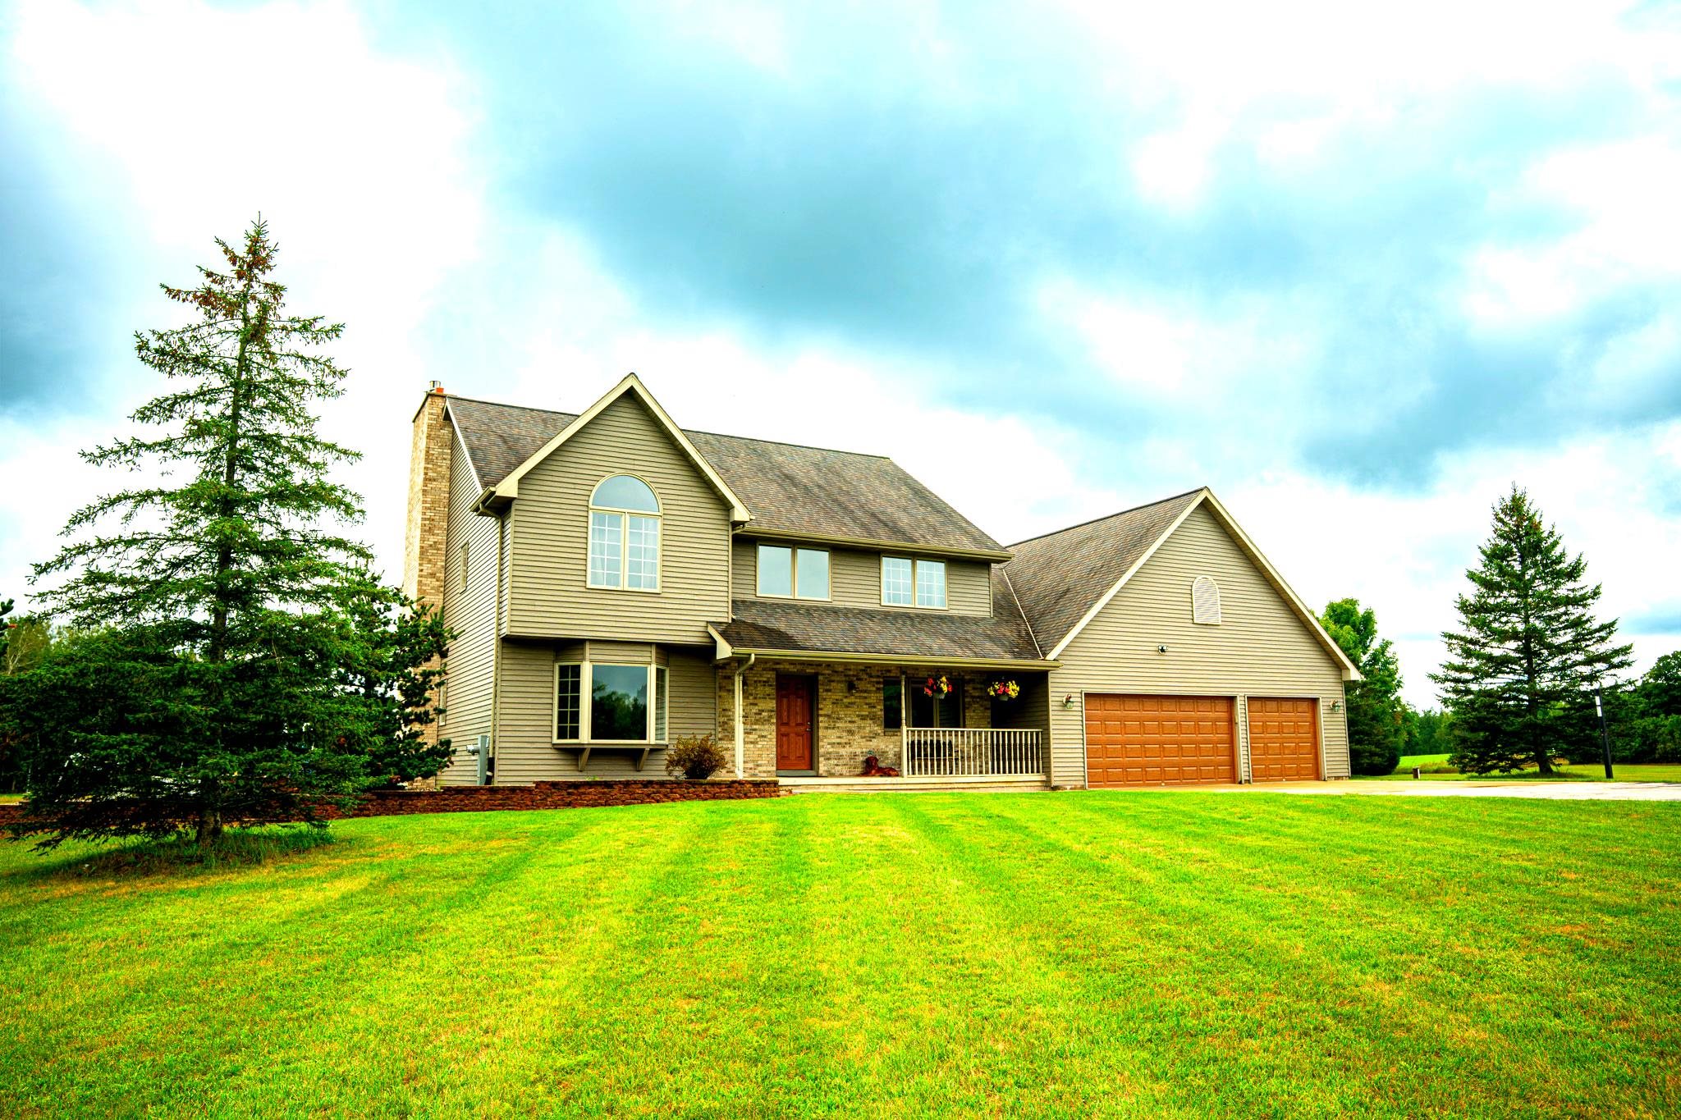
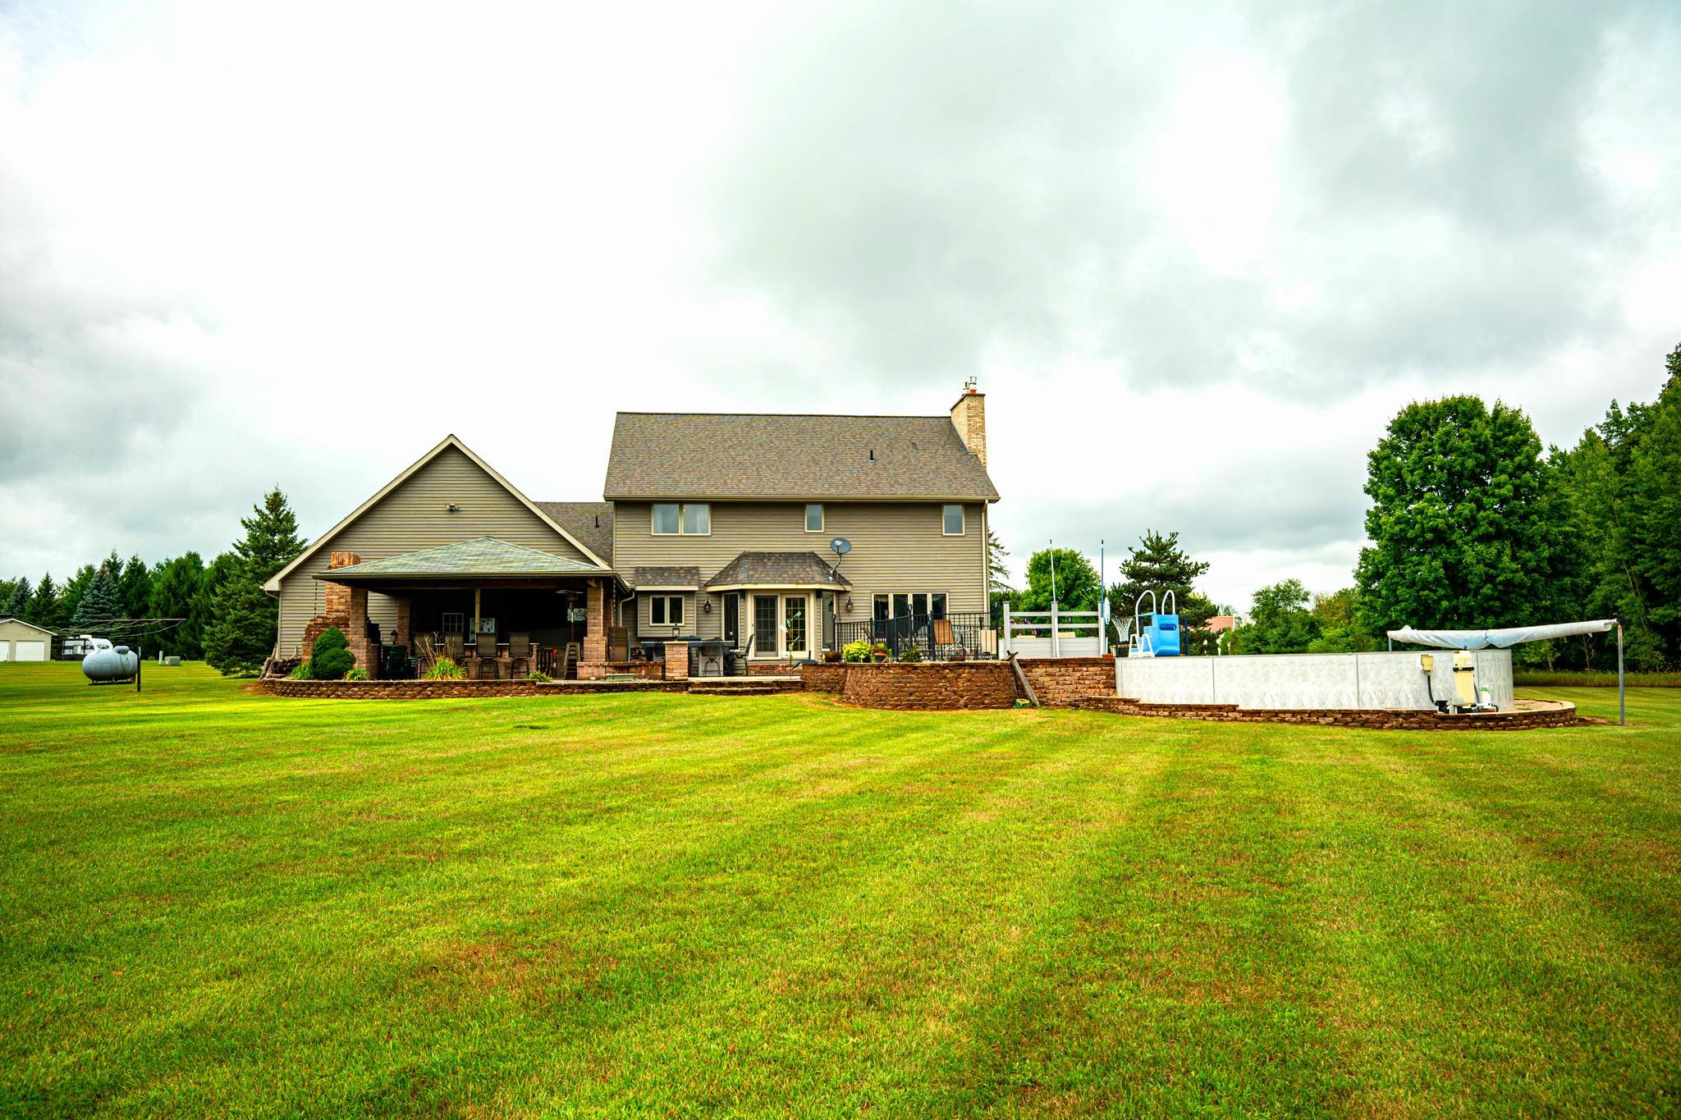
Two-story beige house with a covered porch, brick chimney, and attached two-car garage.
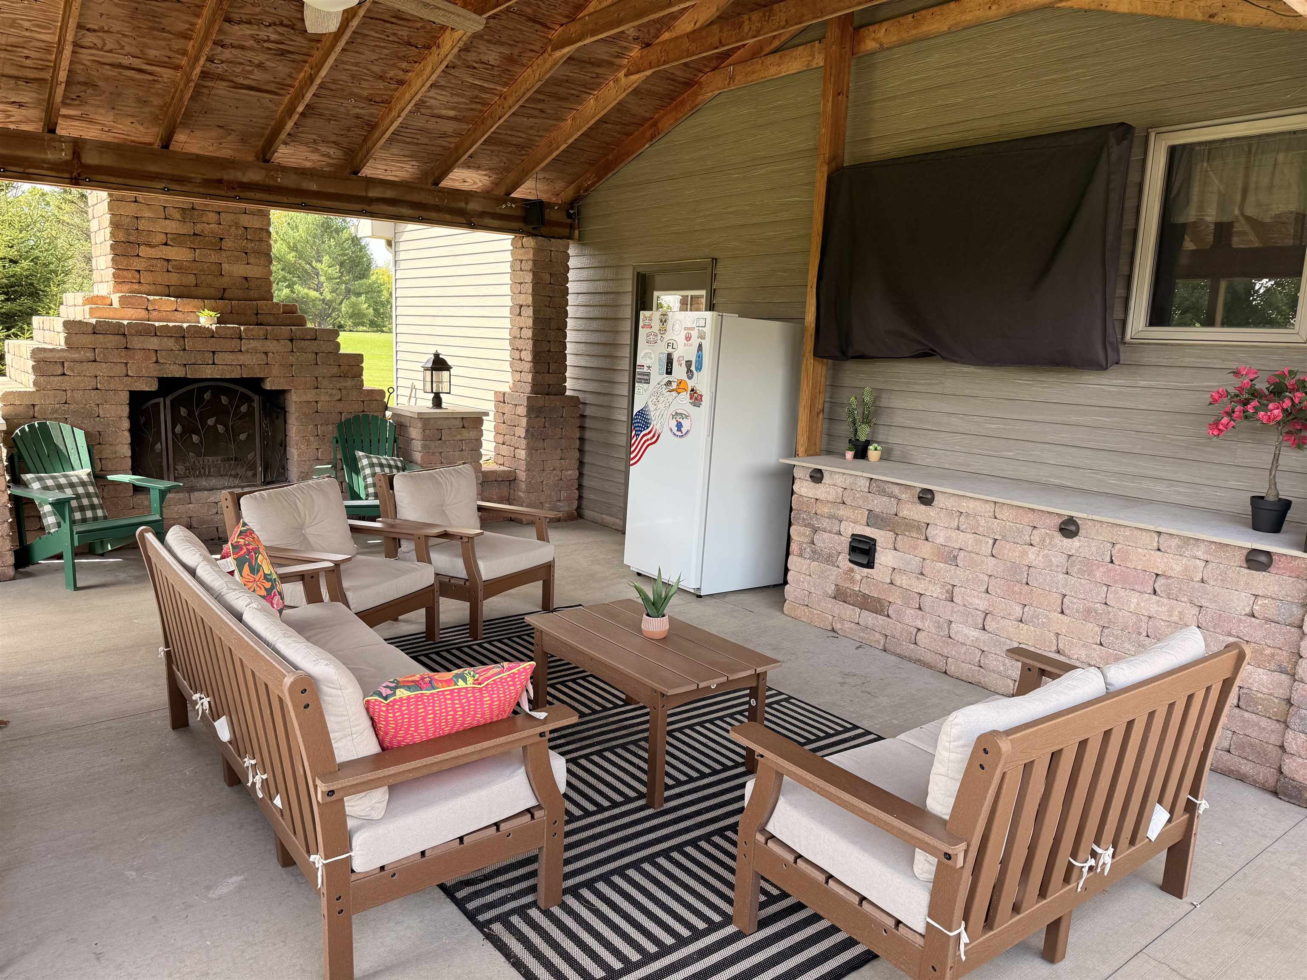
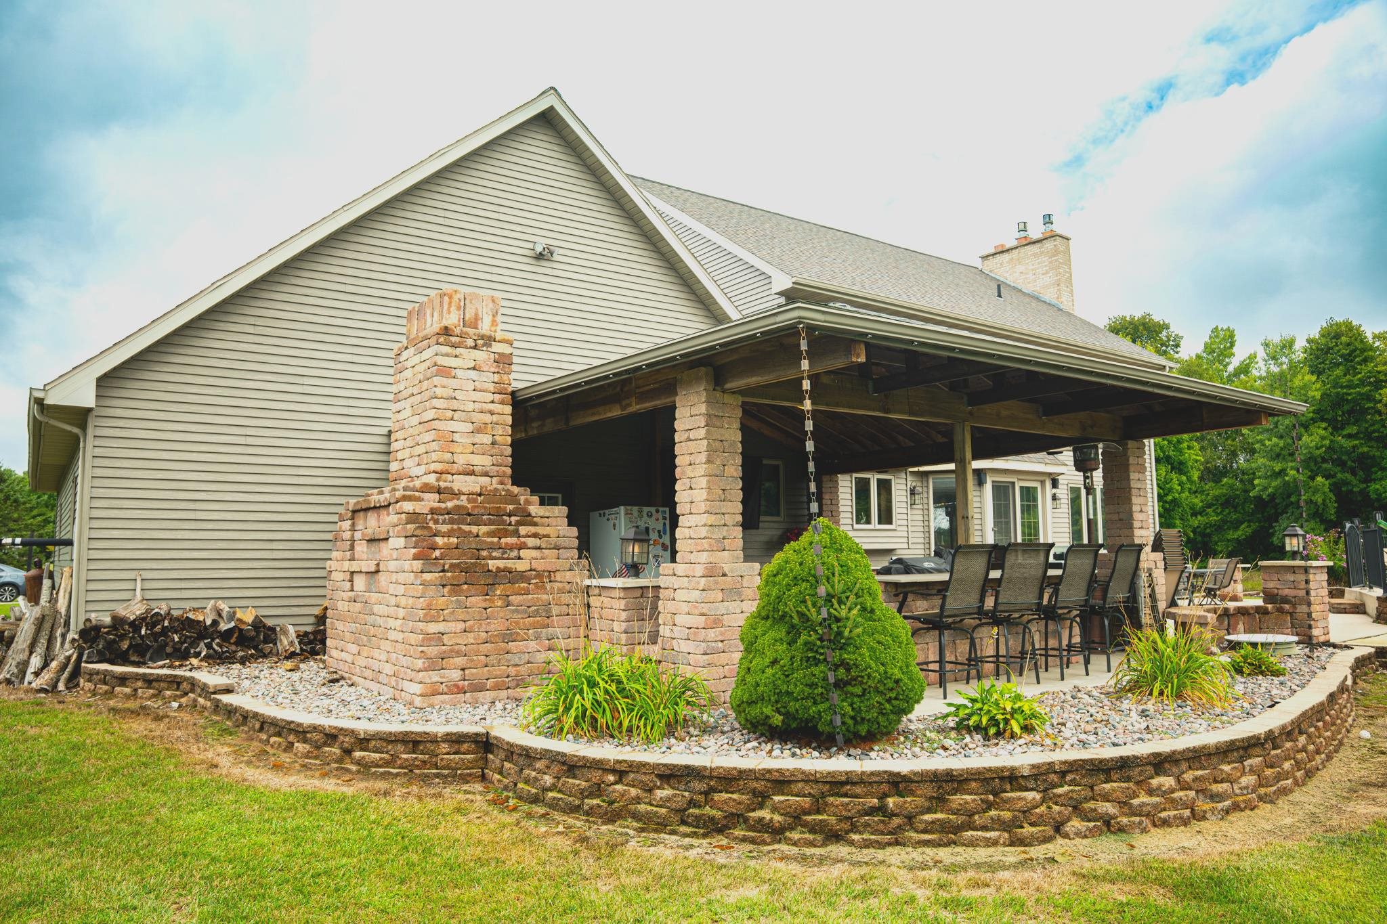
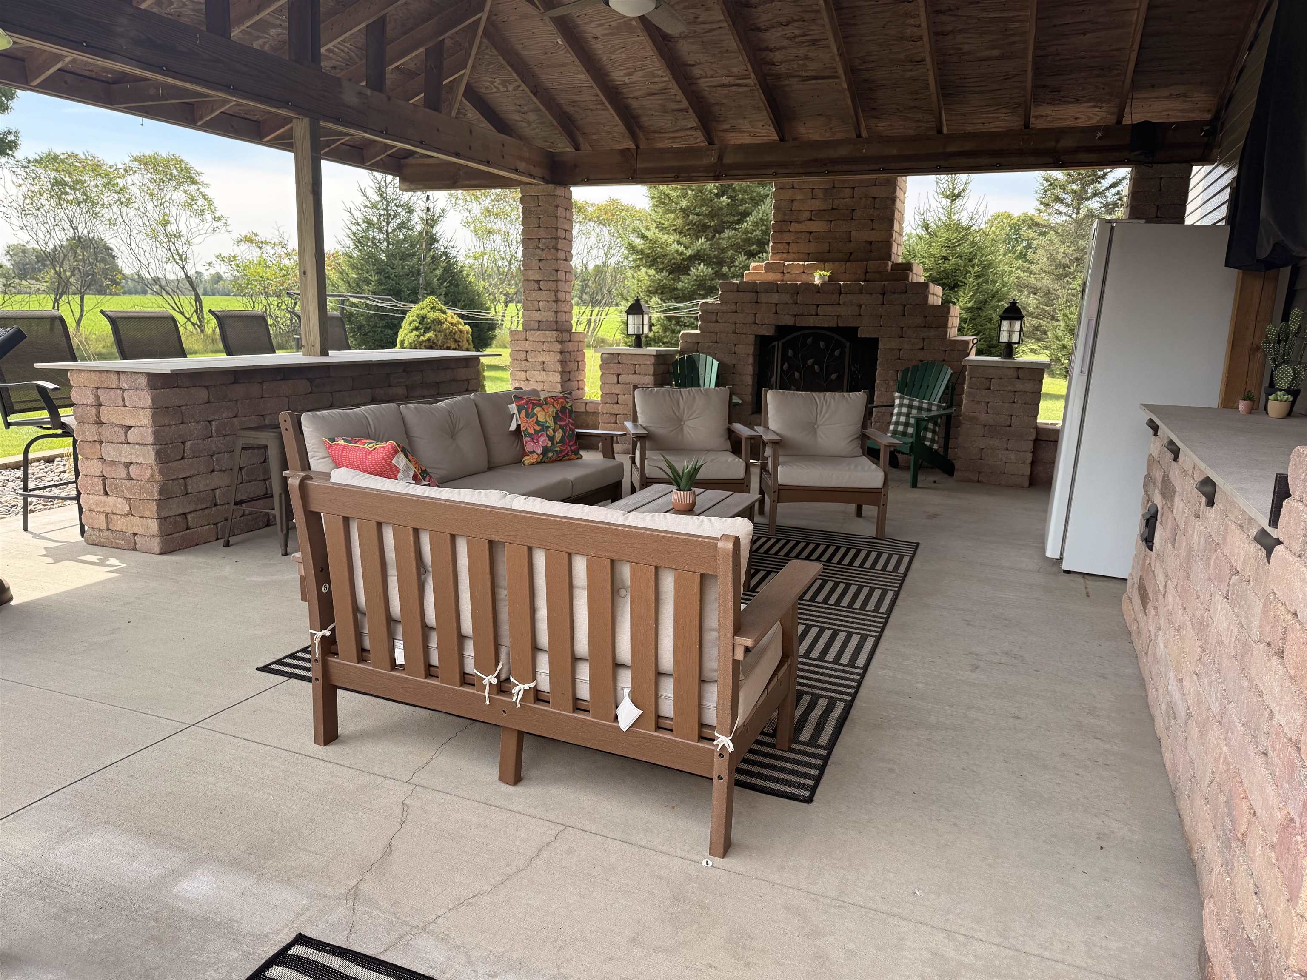
Covered patio with a brick fireplace, cushioned seating, and a brick counter with a refrigerator.
Two-story house with a covered patio, brick terrace, and rectangular pool across a broad lawn.
House with a covered, brick-pillared patio, outdoor dining set, and curved landscaped retaining wall.
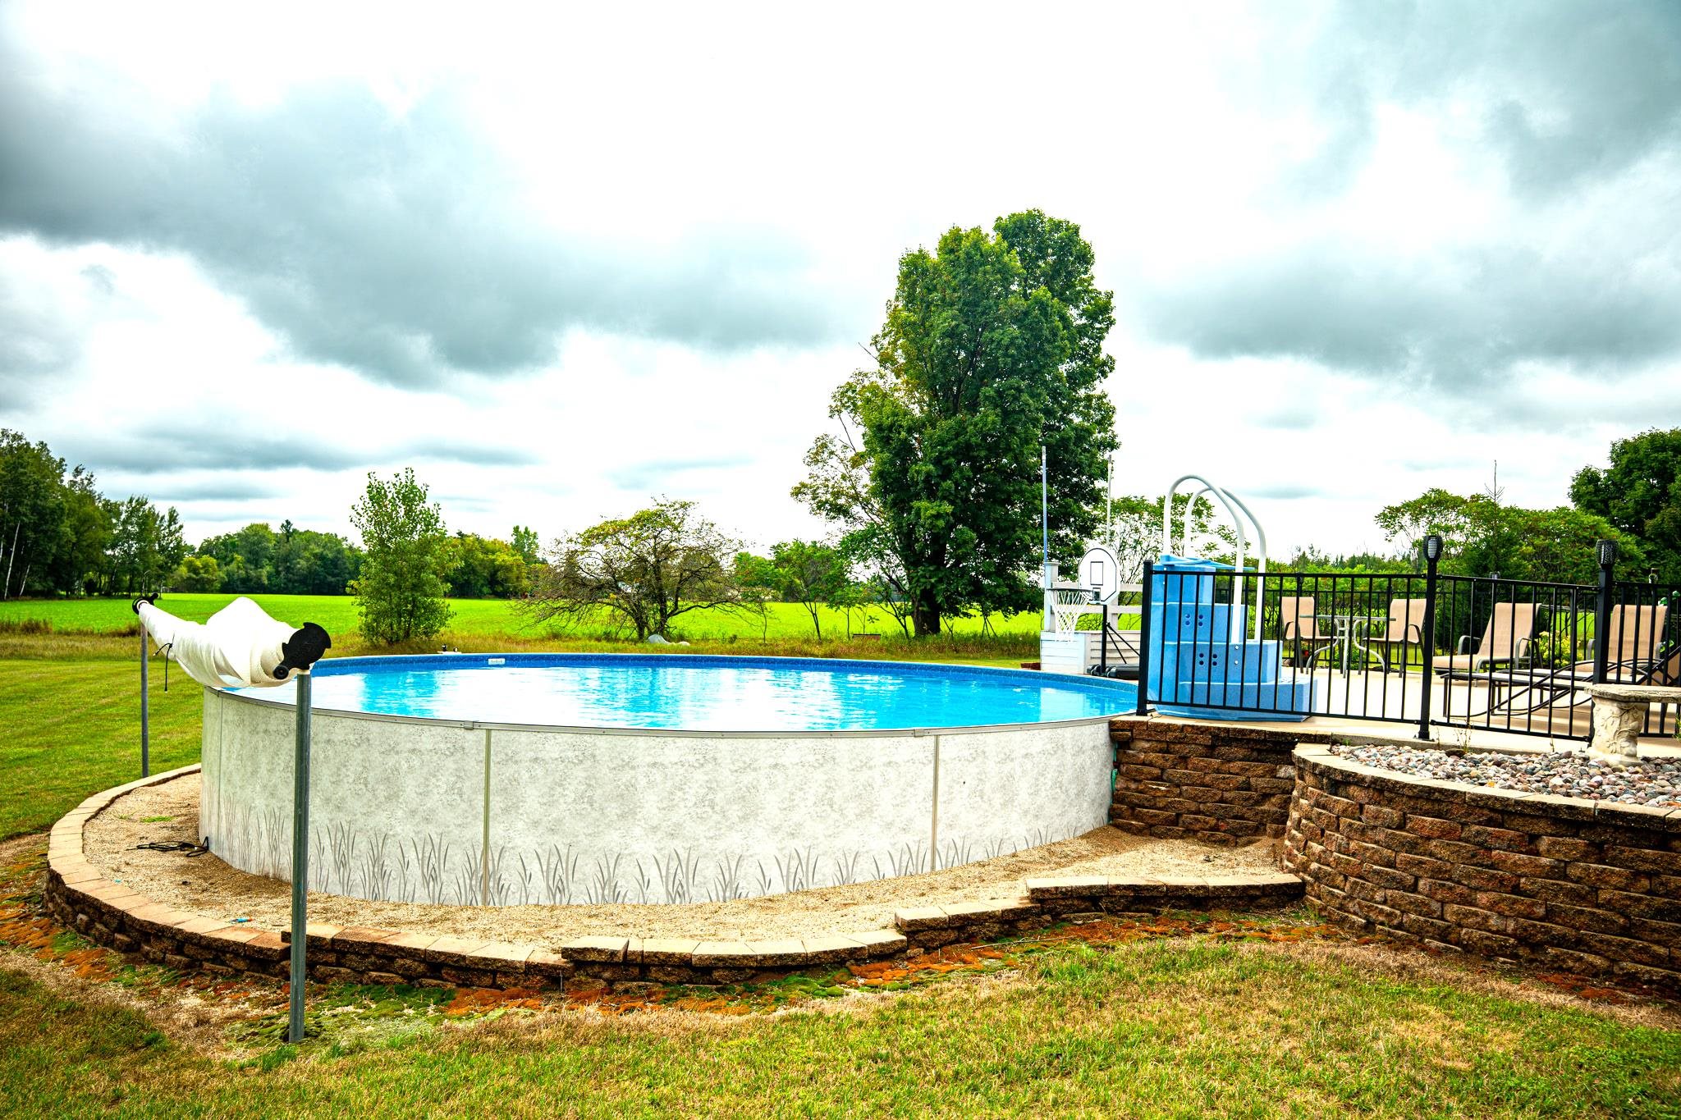
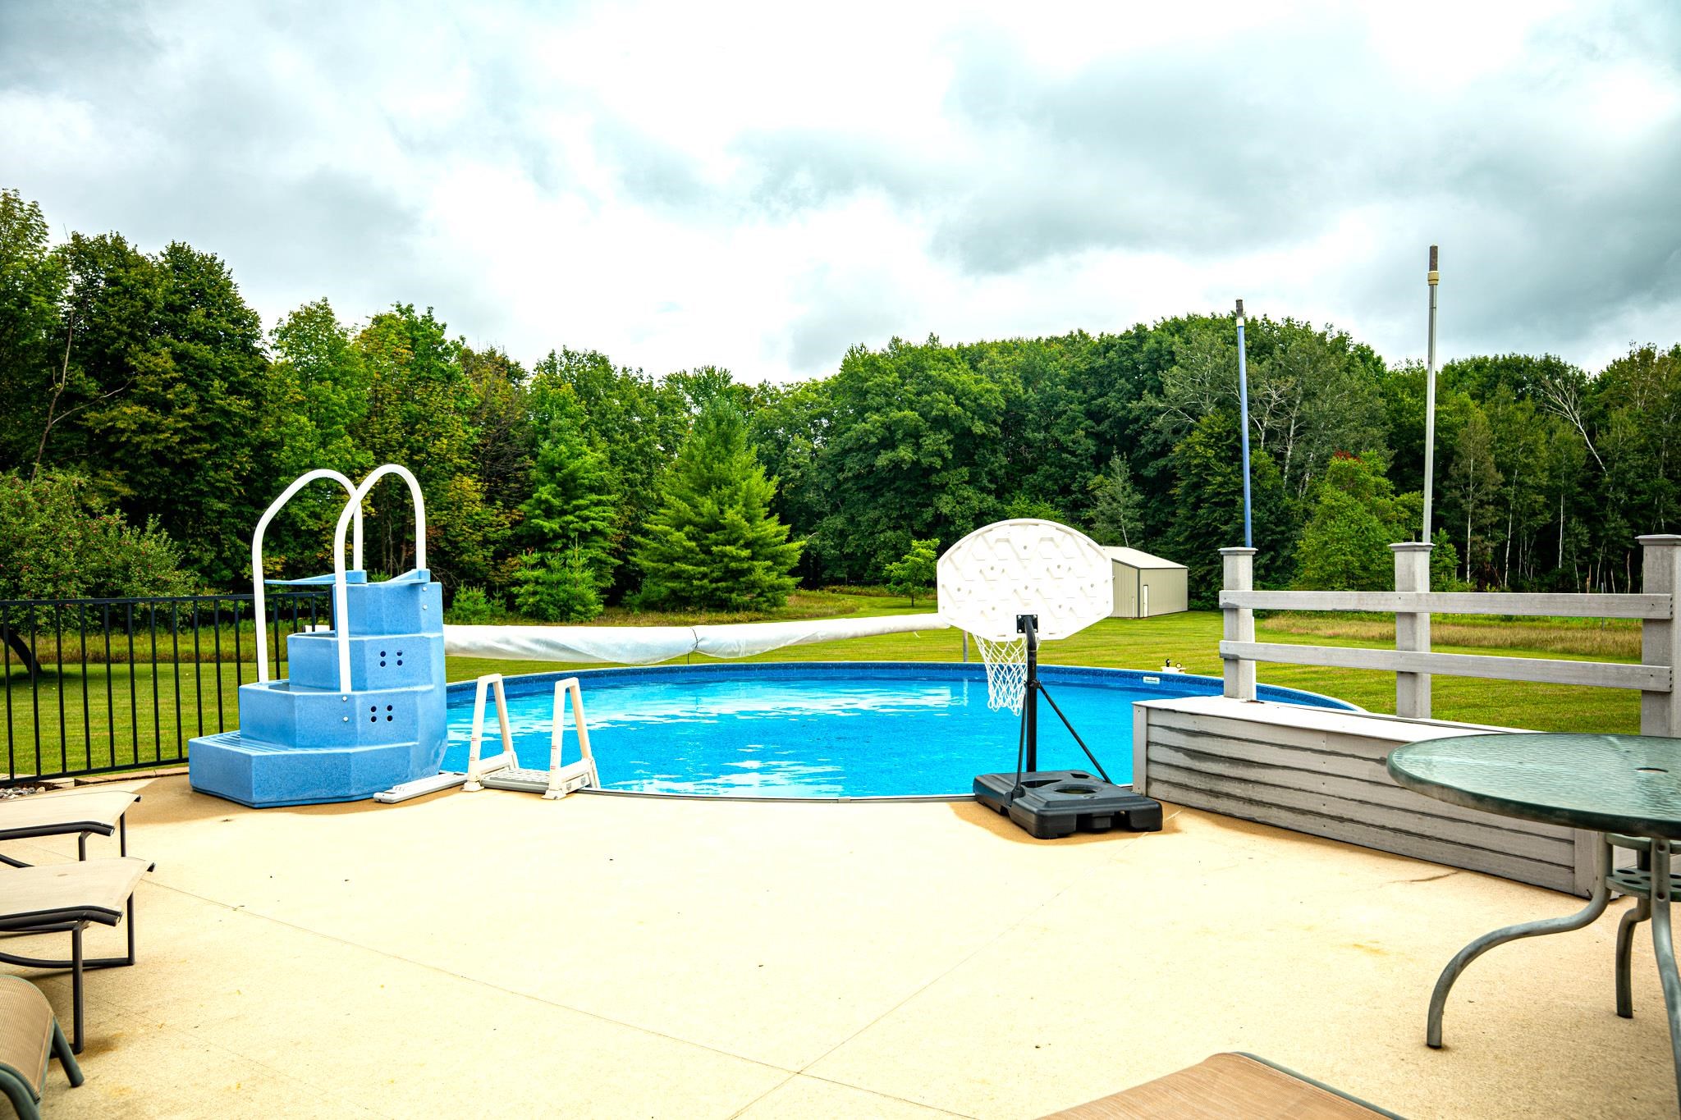
Above-ground pool with a raised seating deck, basketball hoop, and open green fields beyond.
Backyard pool with a tall diving platform, basketball hoop, and hot tub beside the wooded lawn.
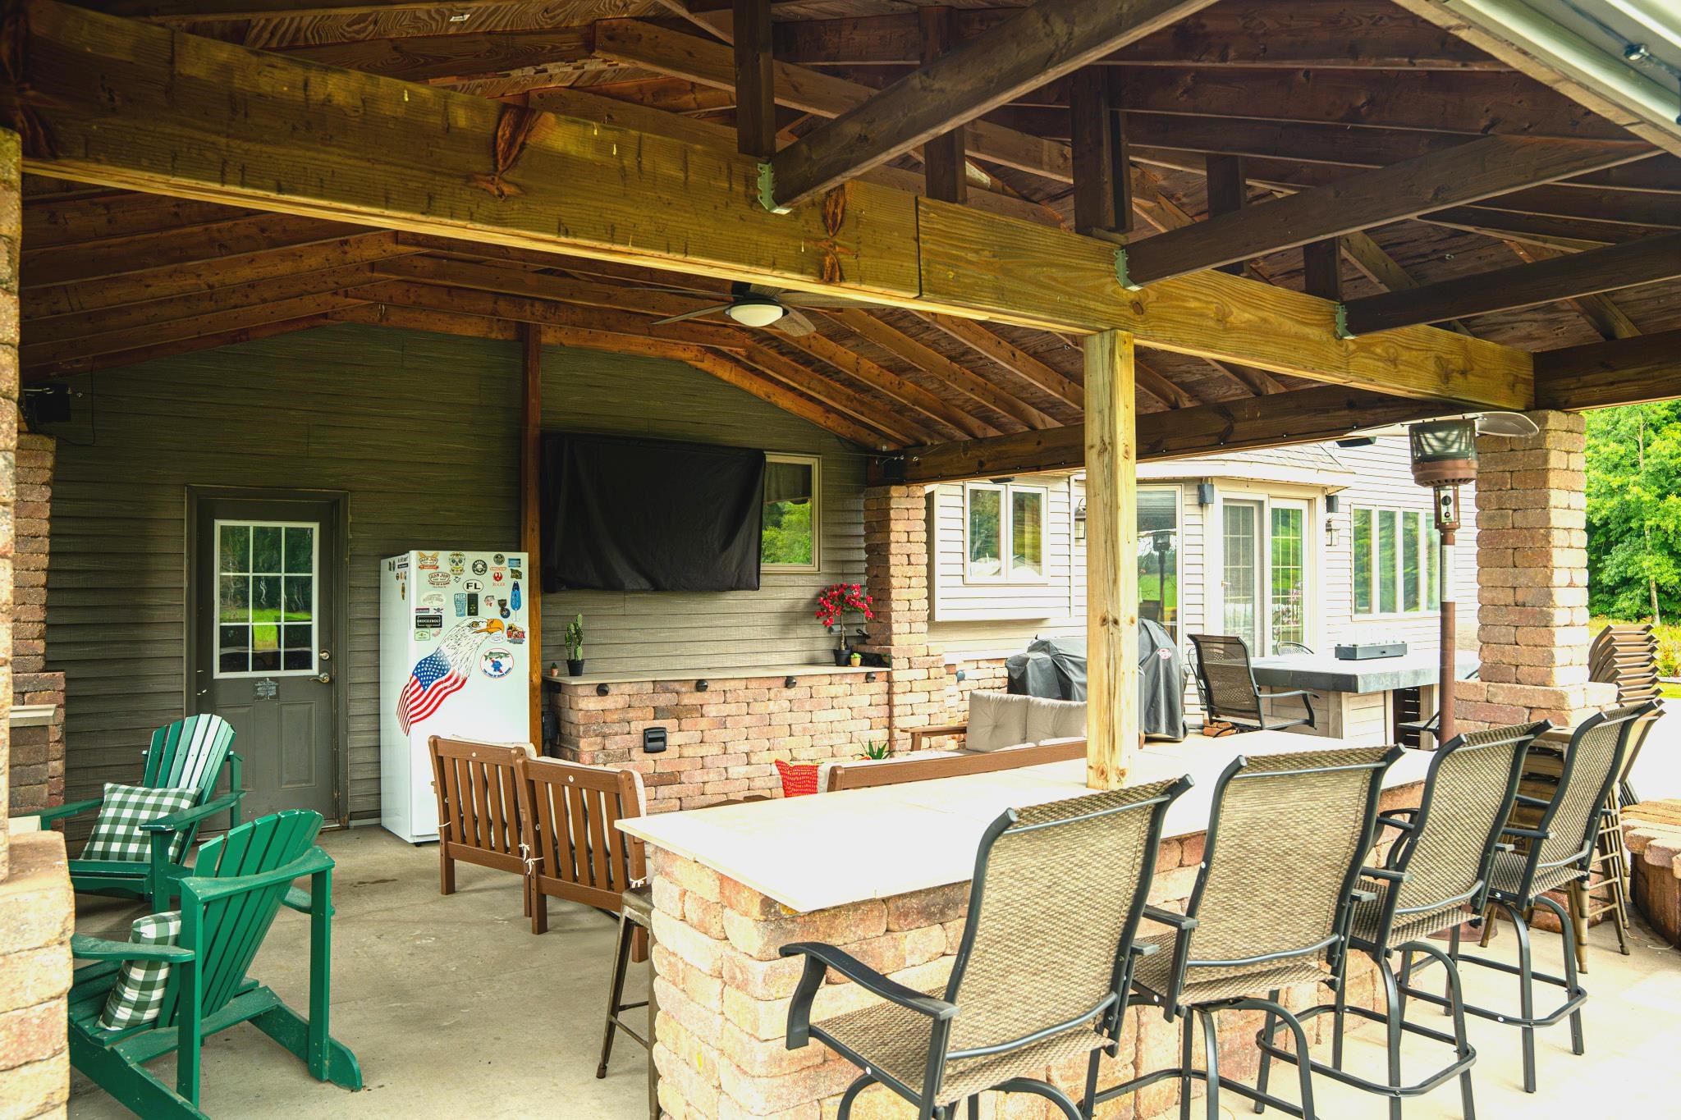
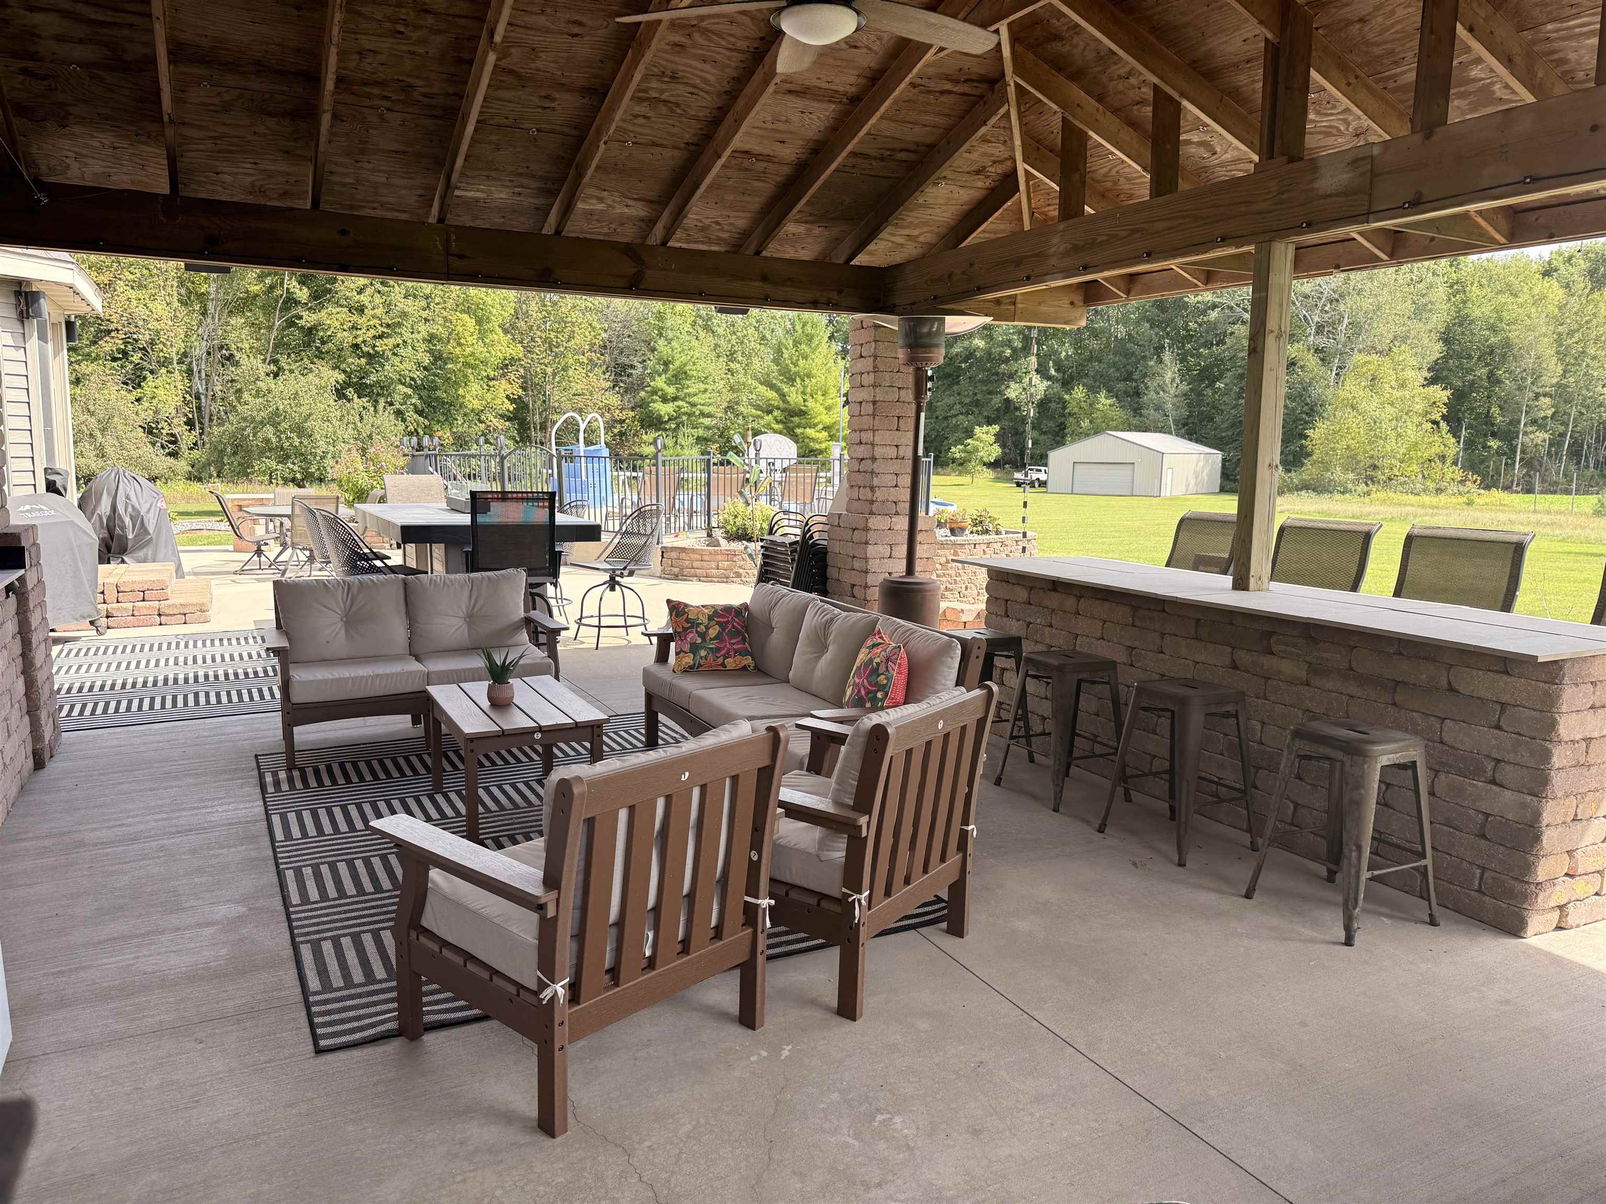
Covered patio with timber roof beams, brick bar counter, dining table, and green Adirondack chairs.
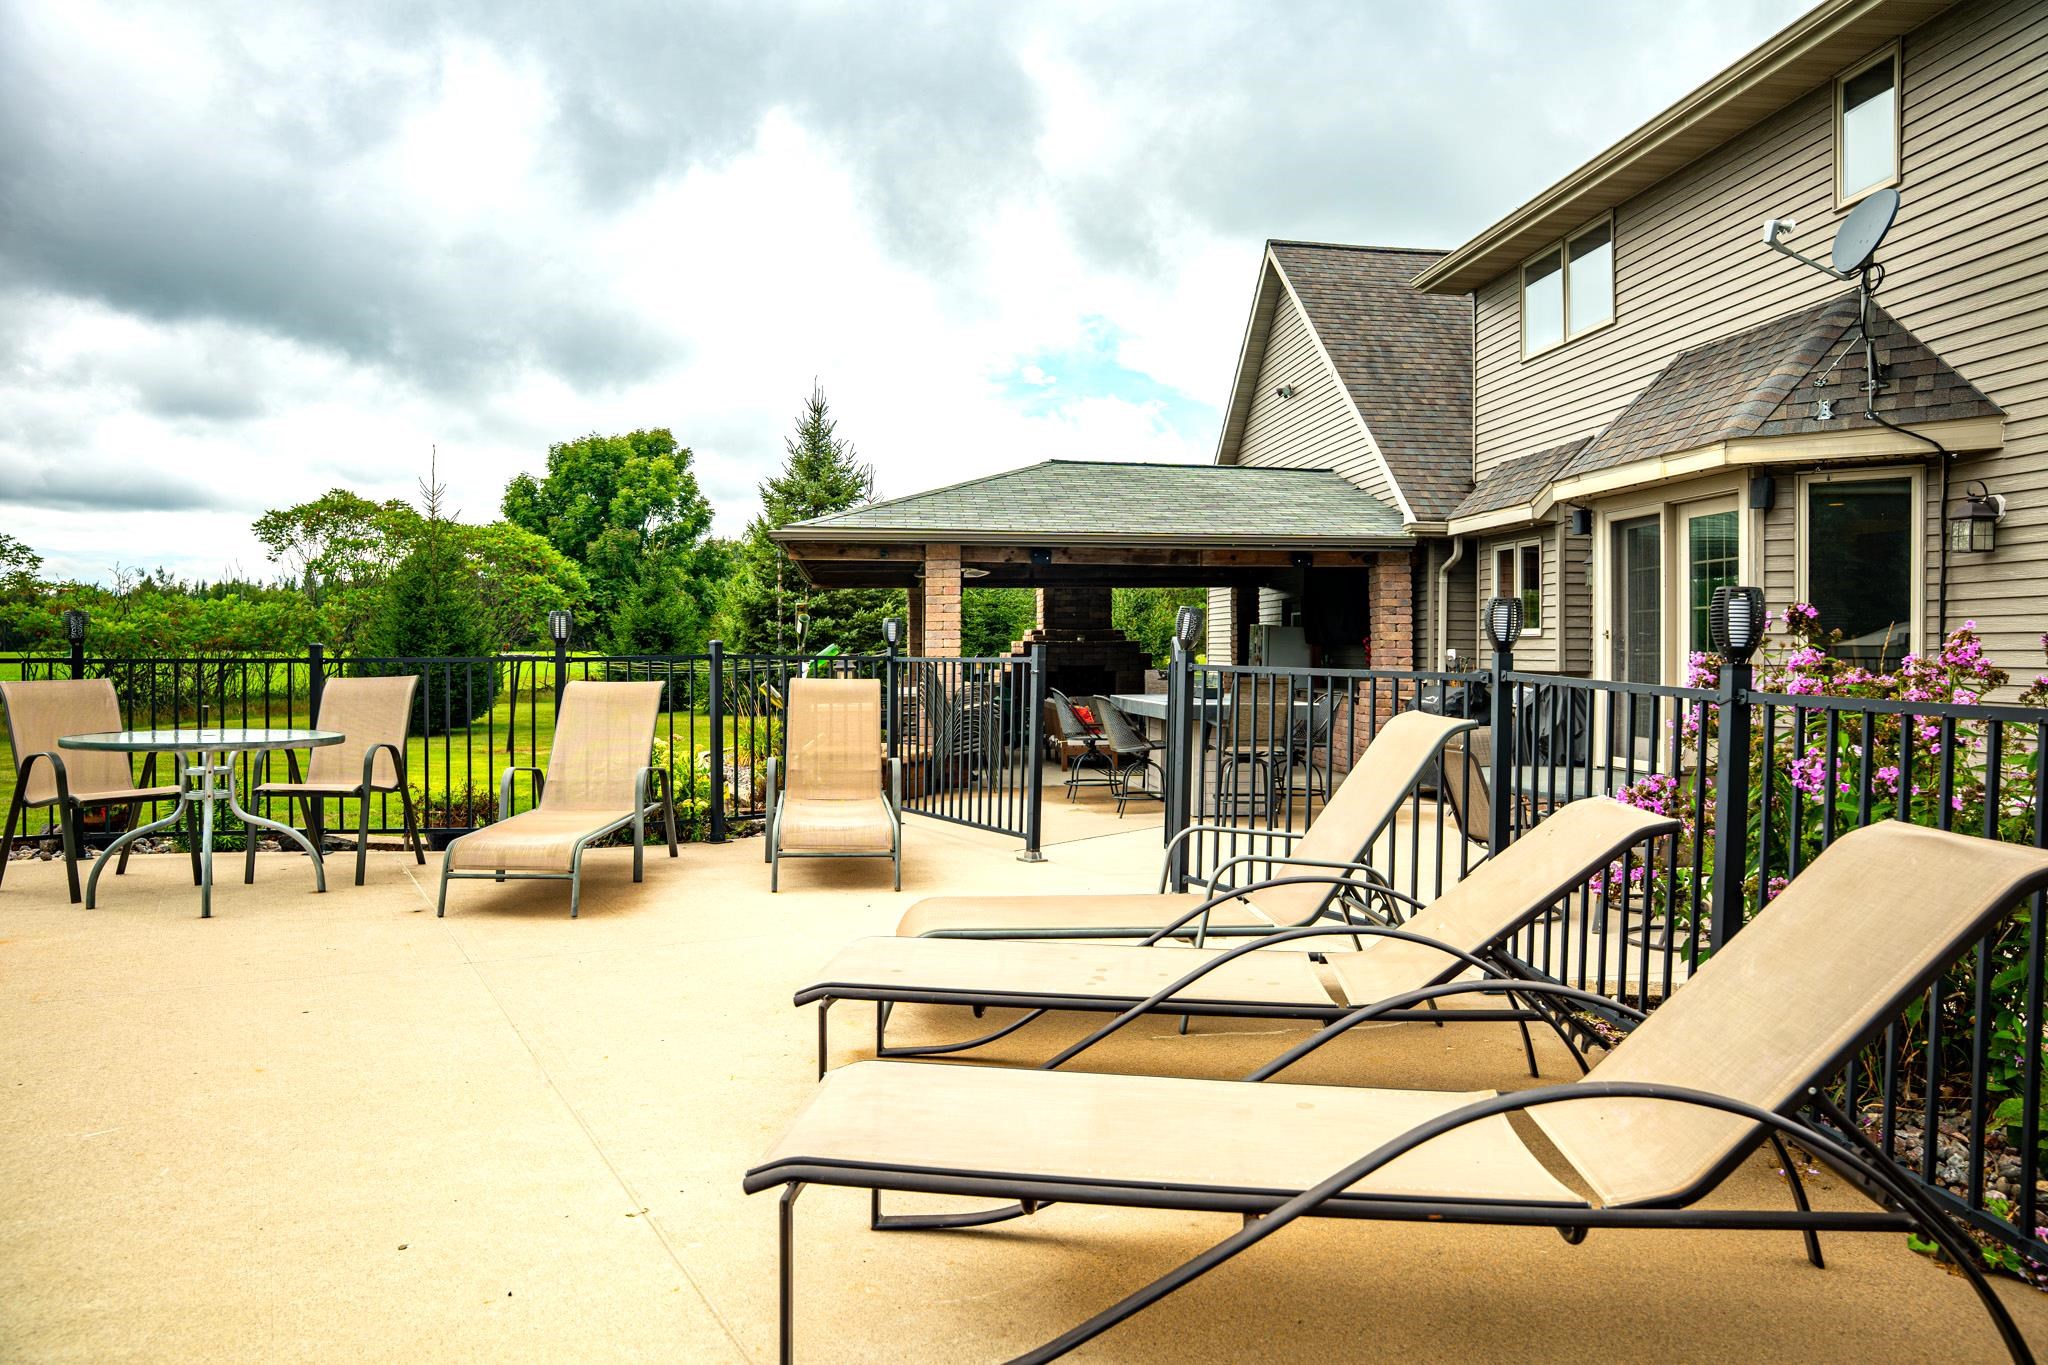
Furnished patio beside a beige-sided home, with lounge chairs, a covered dining area, and flowering plants.
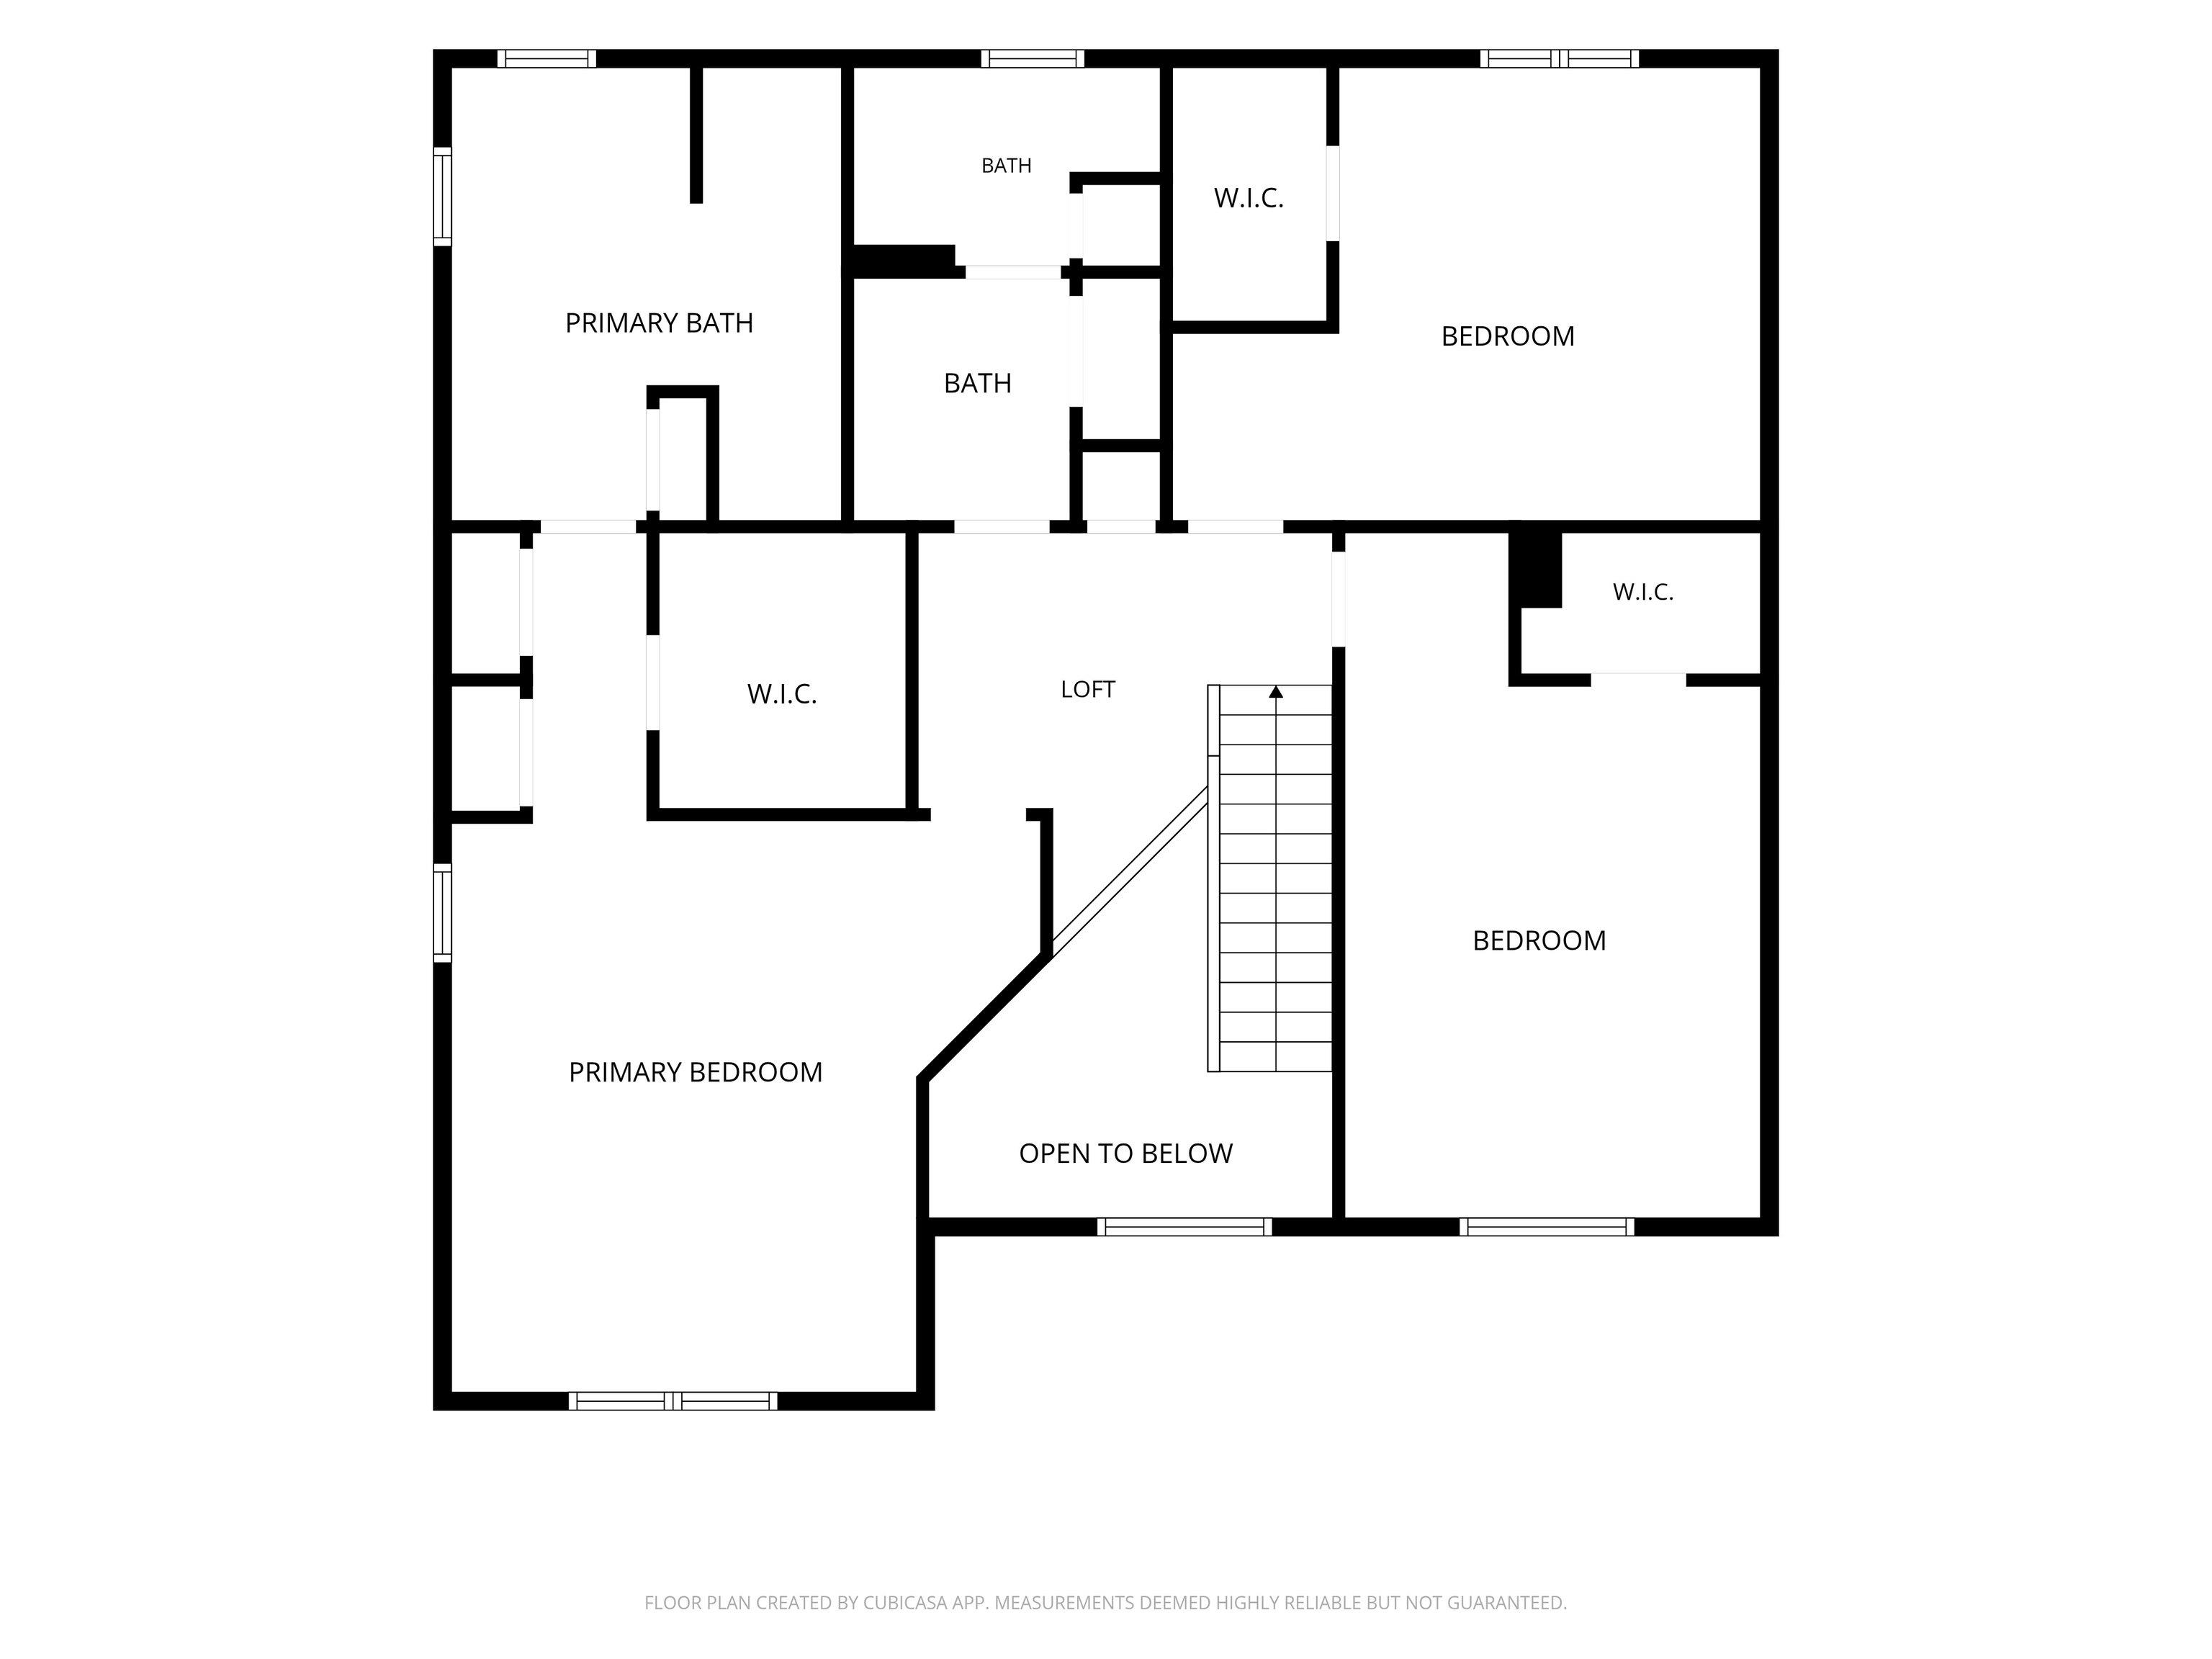
Second-floor plan with a primary suite, two bedrooms, a loft, and an open-to-below area.
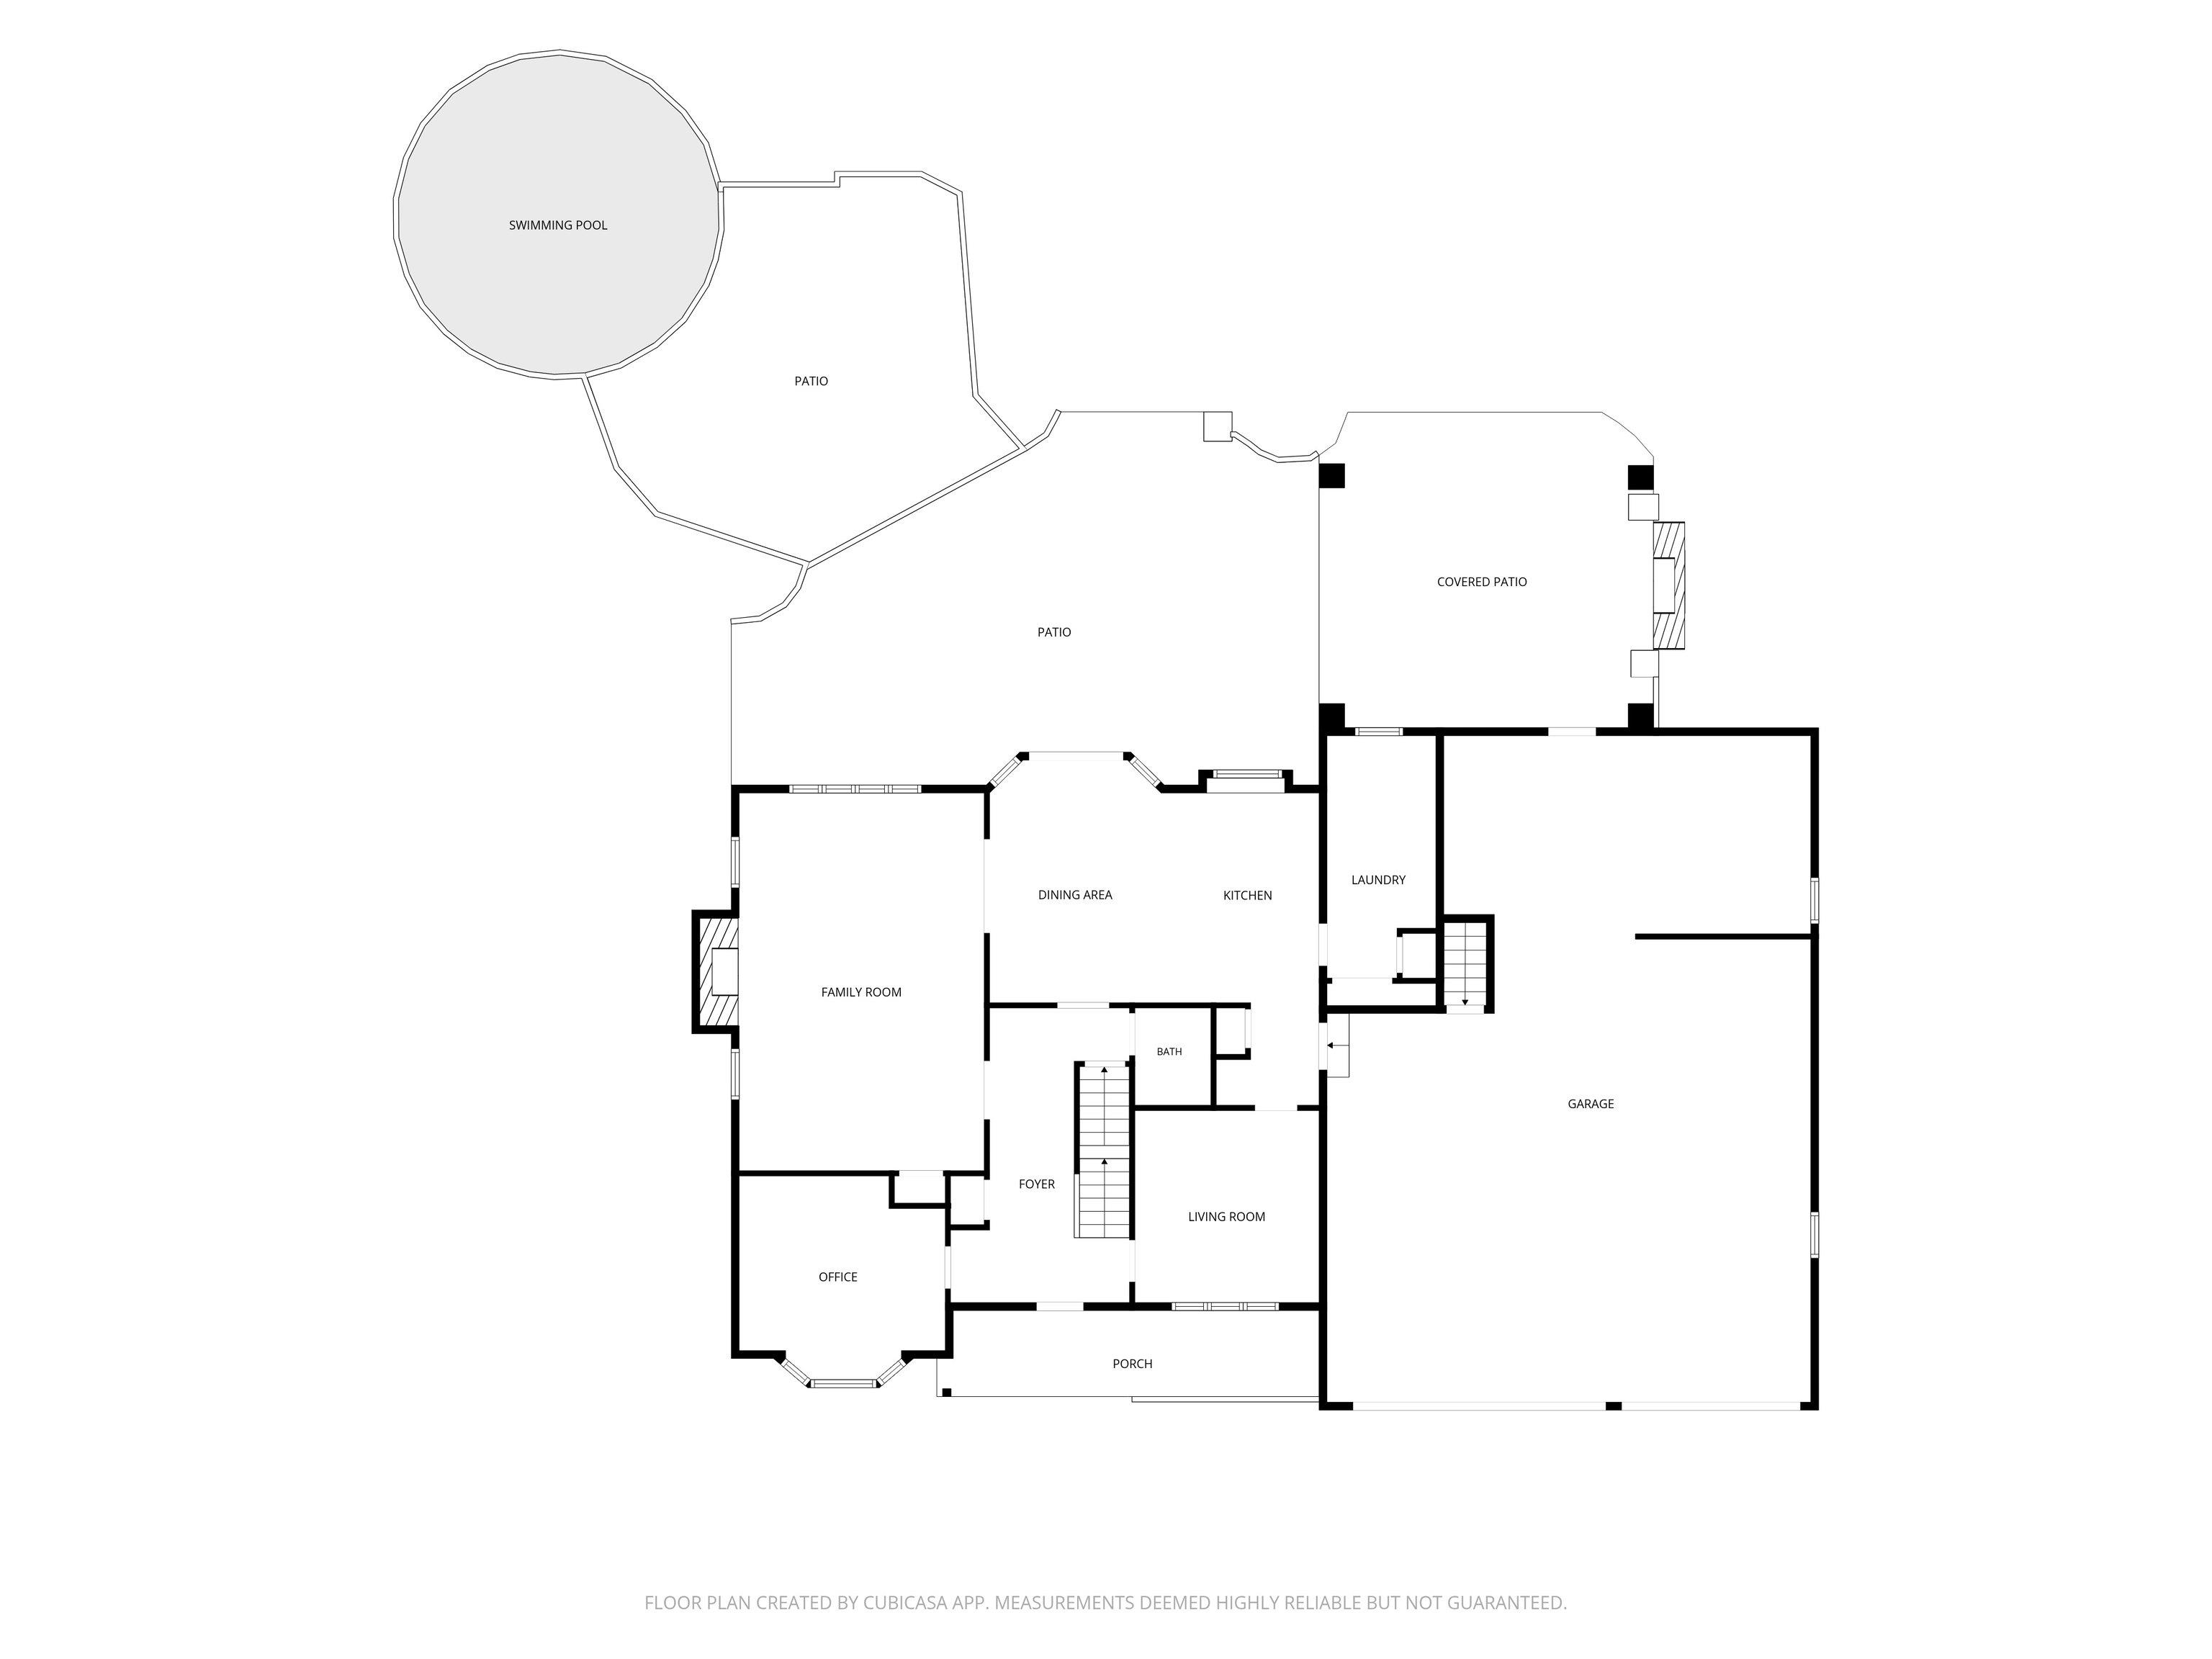
Floor plan with family room, kitchen, office, garage, patios, and a swimming pool.
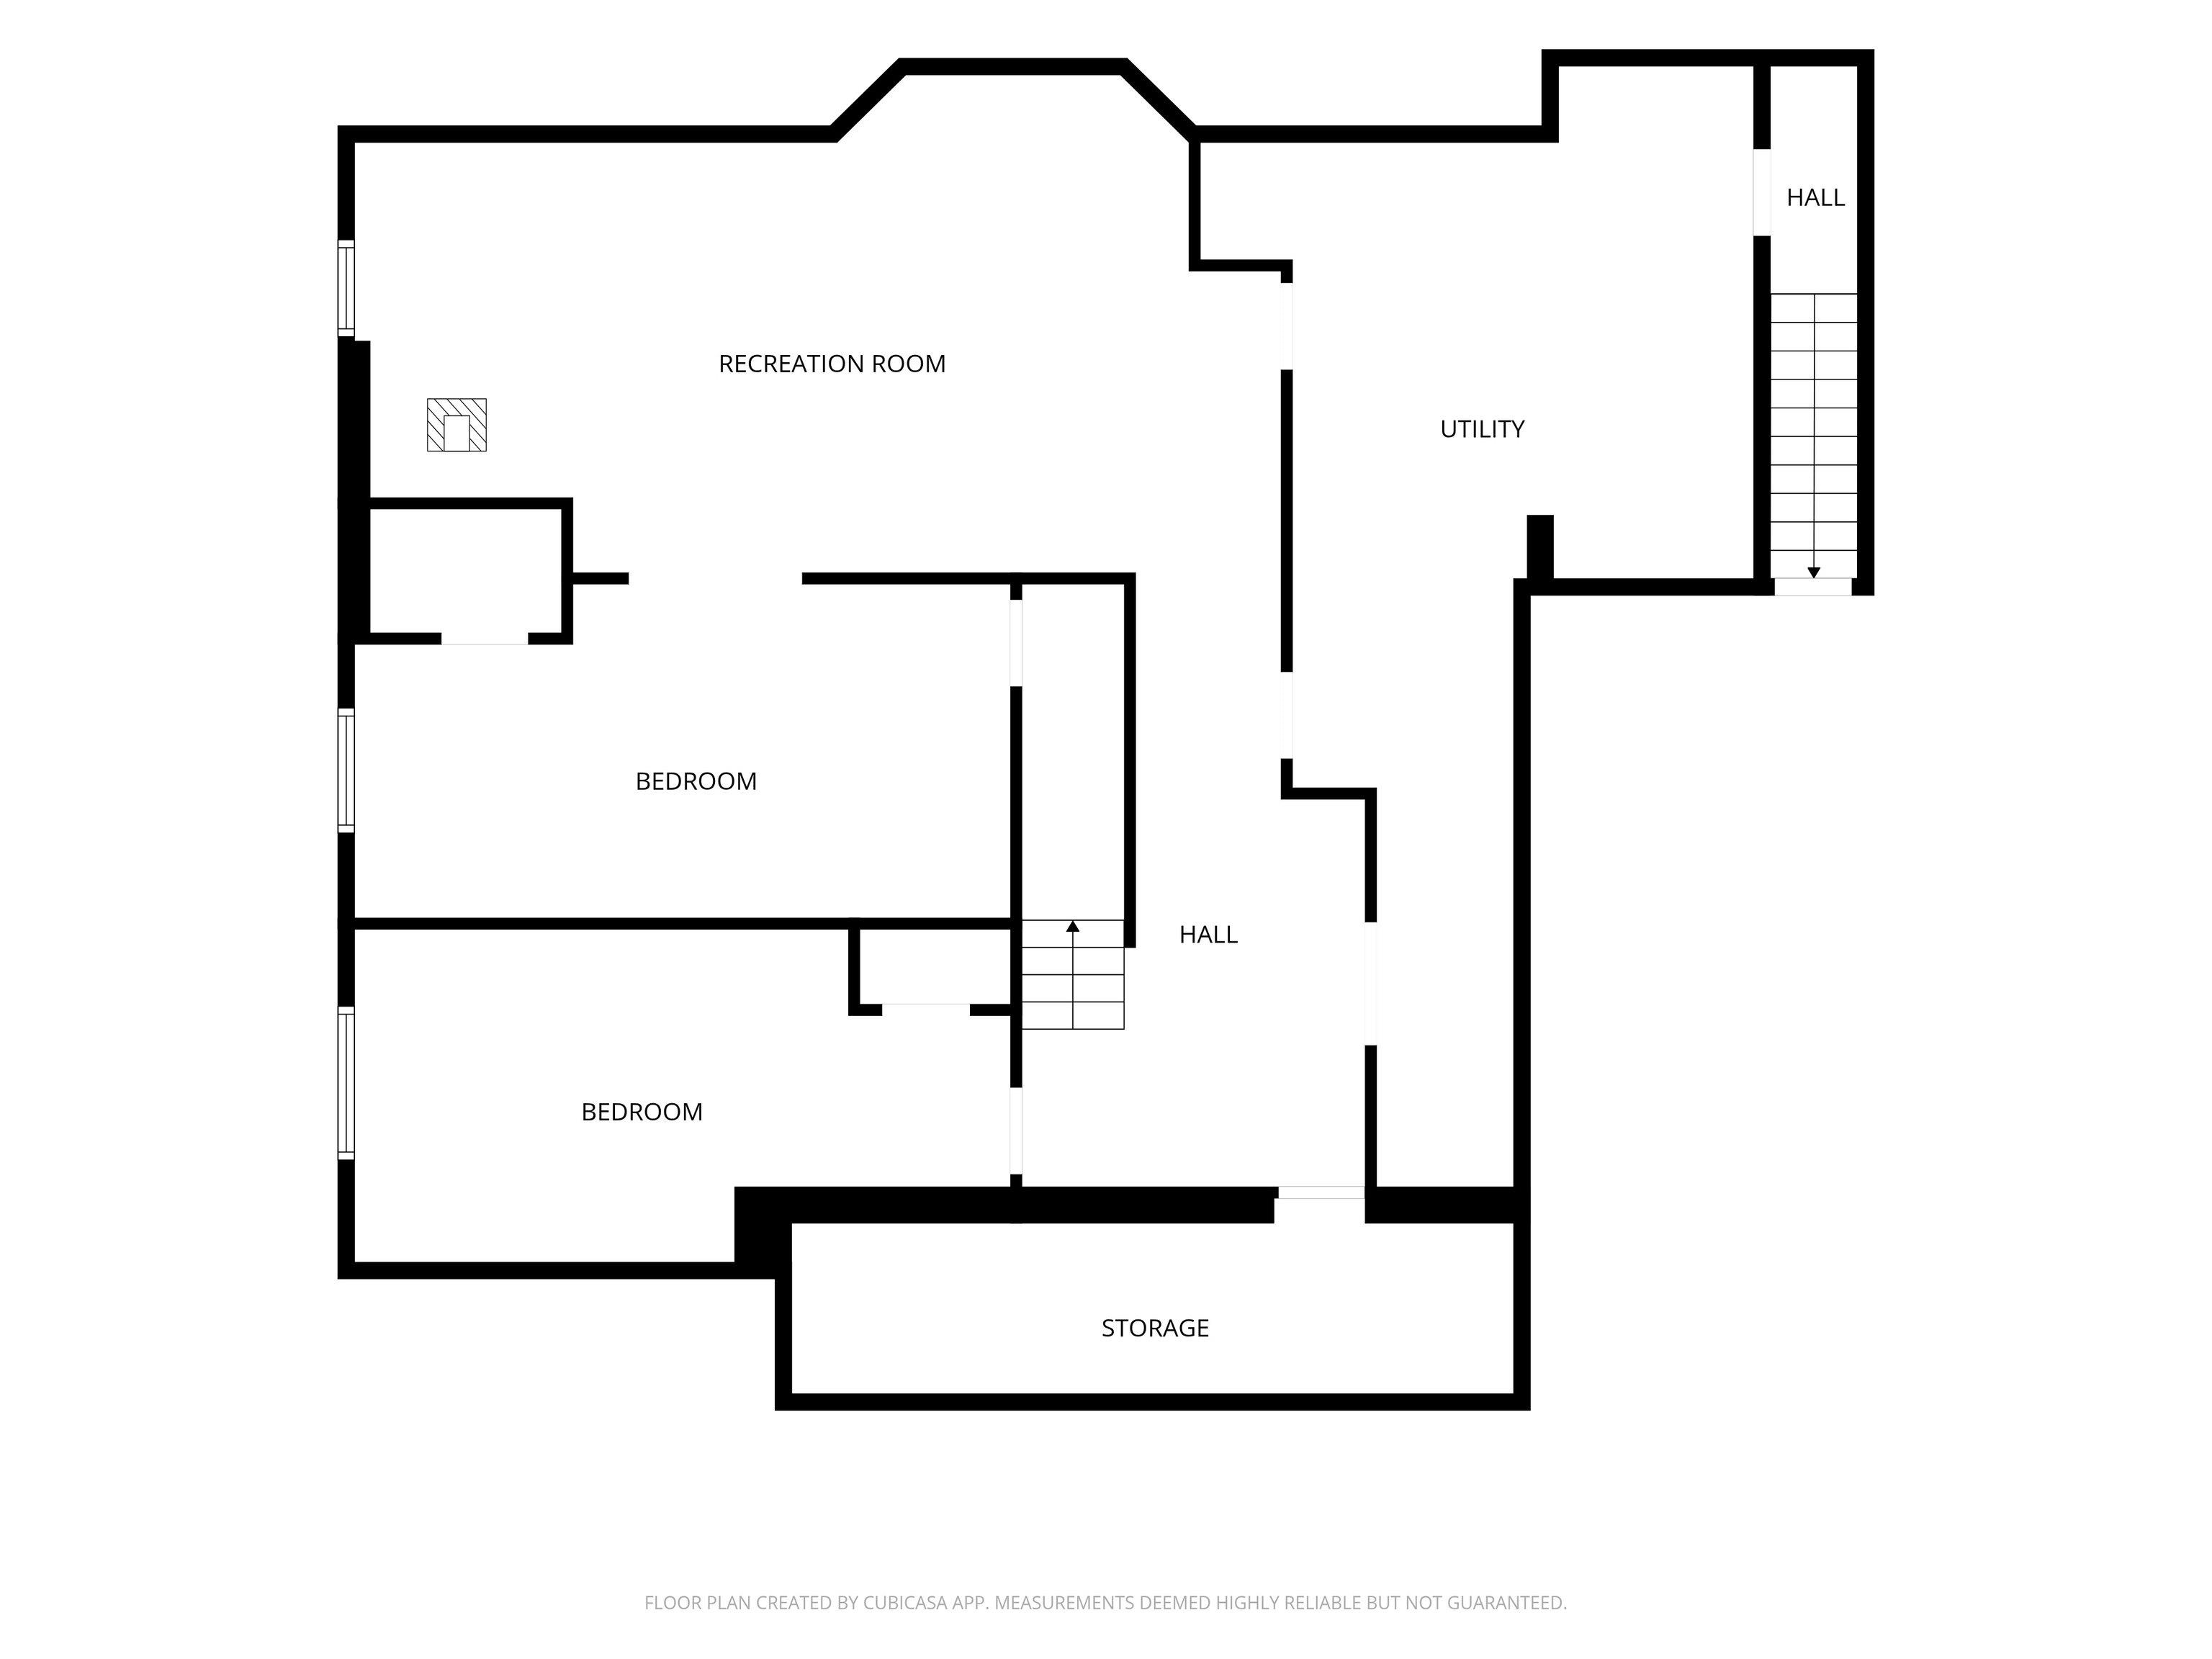
Floor plan with a recreation room, utility room, two bedrooms, halls, stairs, and storage.
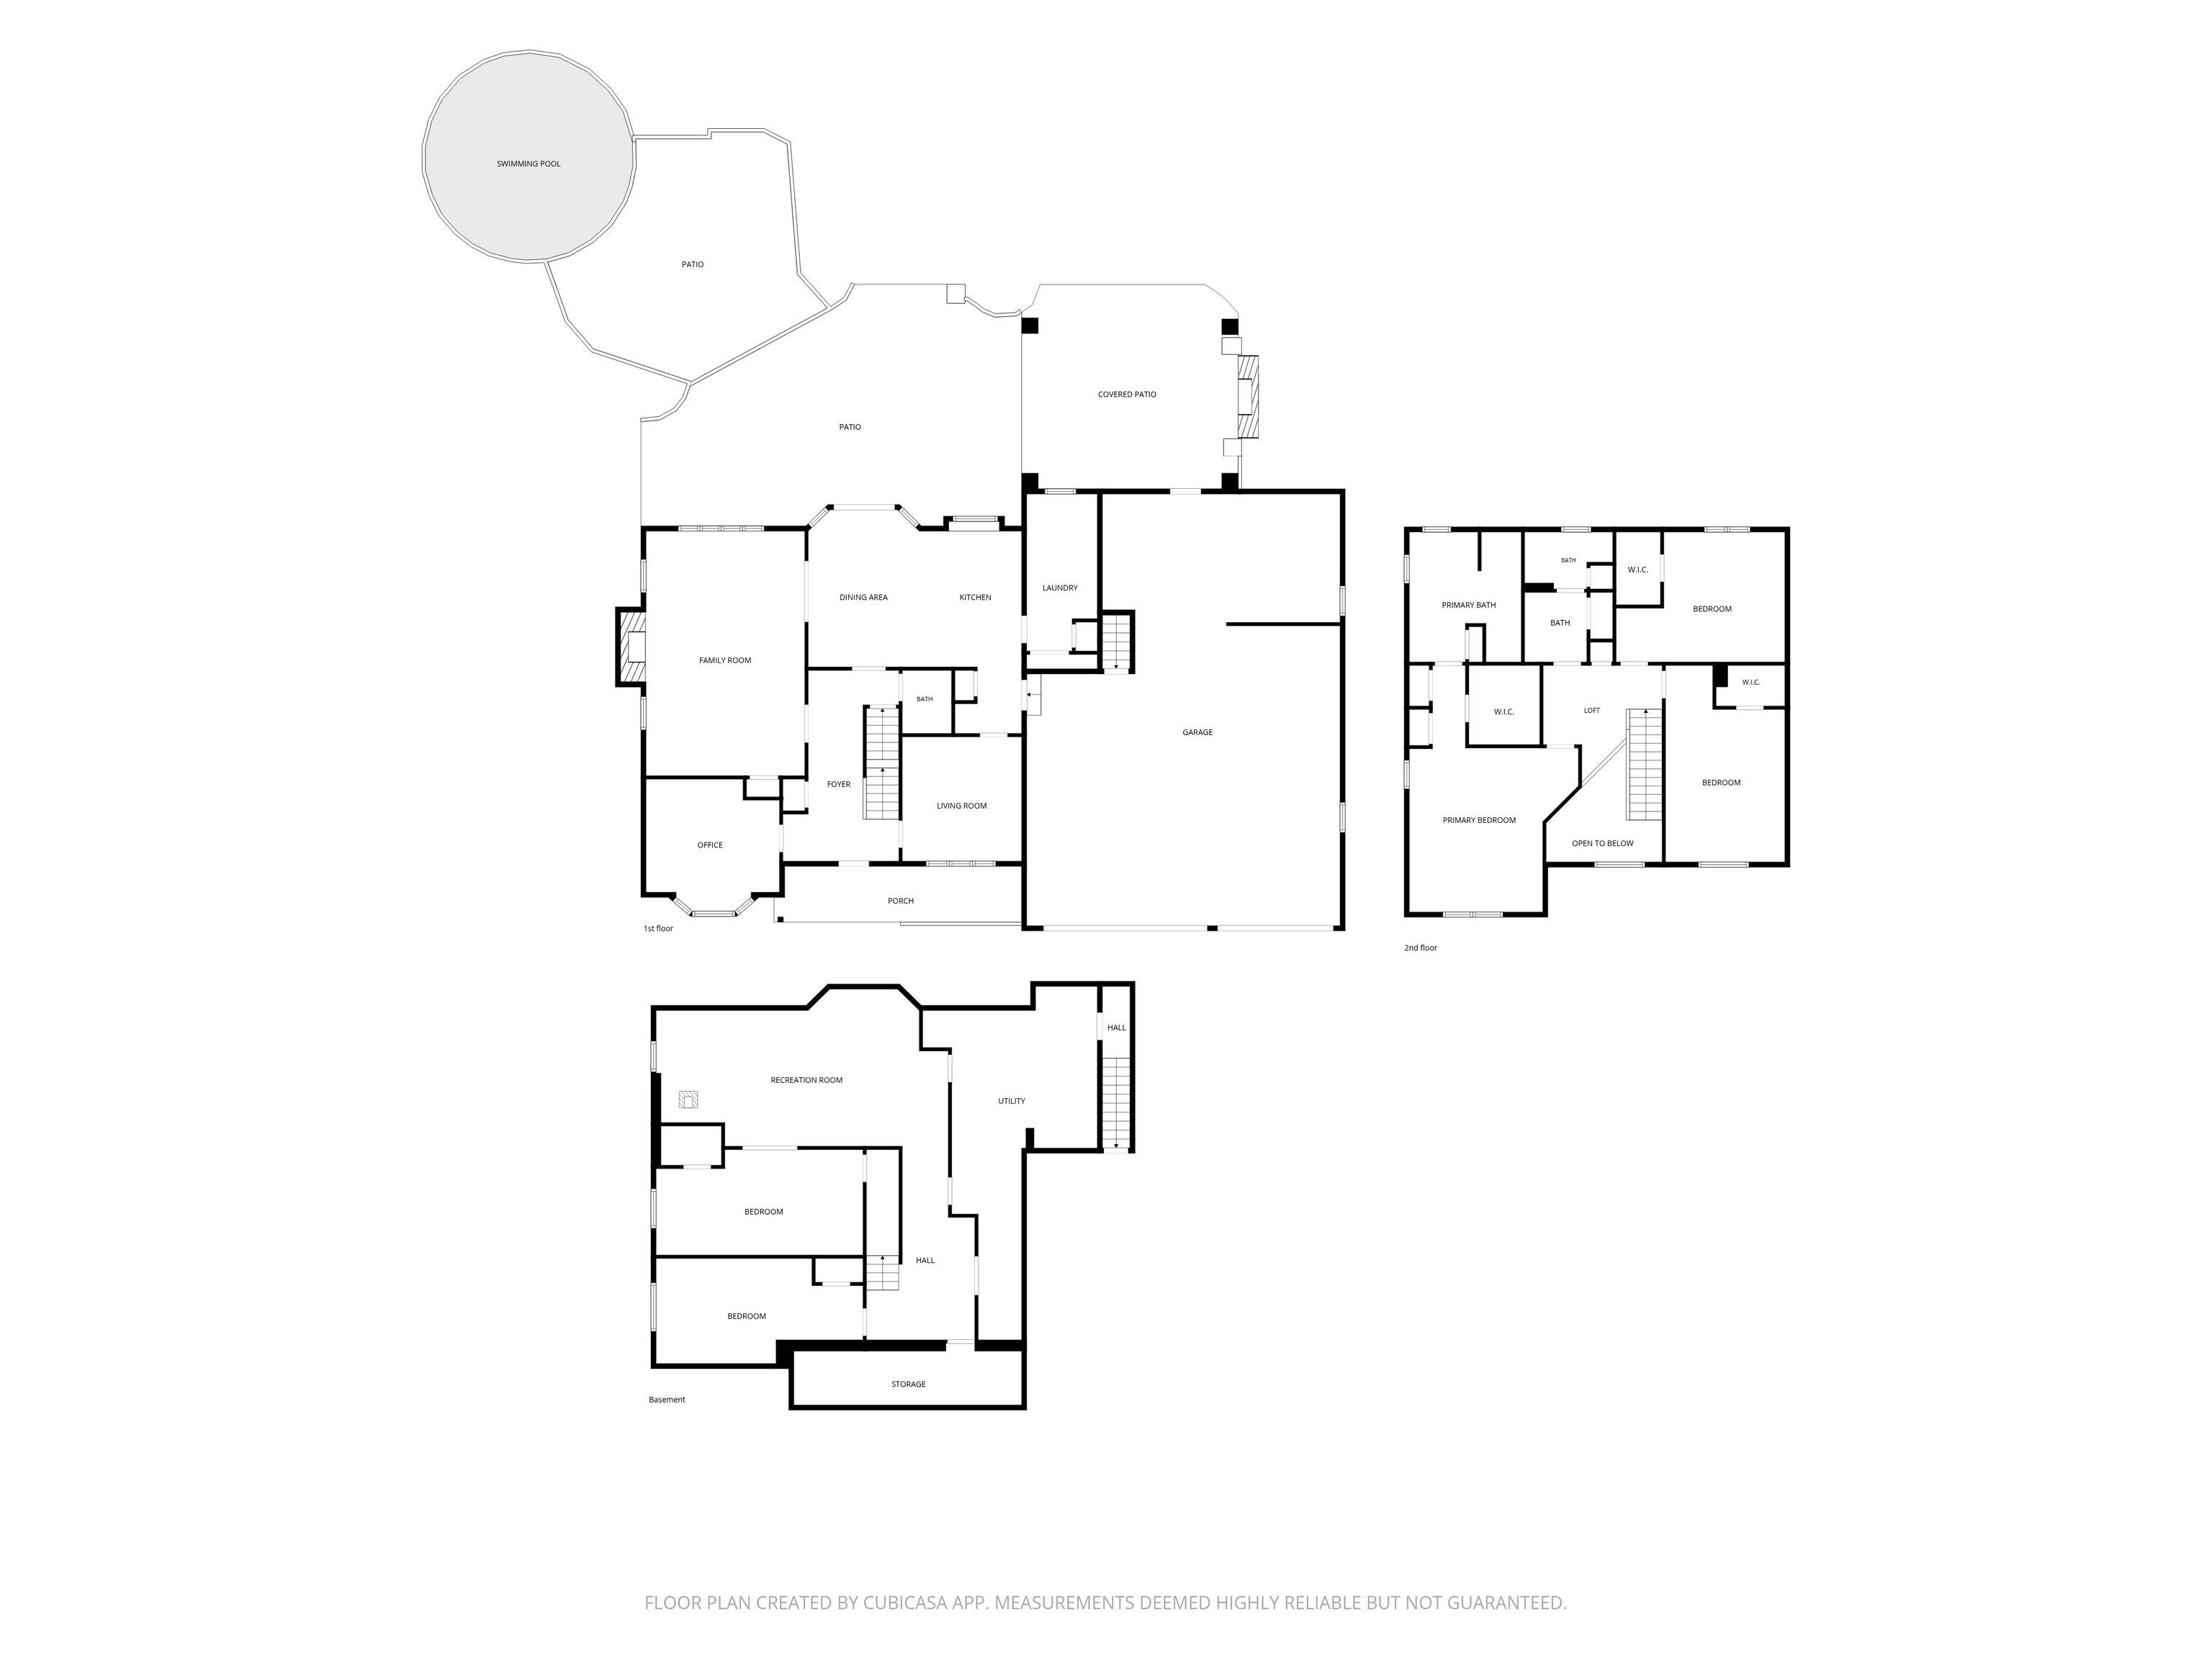
Floor plan showing the first floor, second floor, basement, patios, and swimming pool.
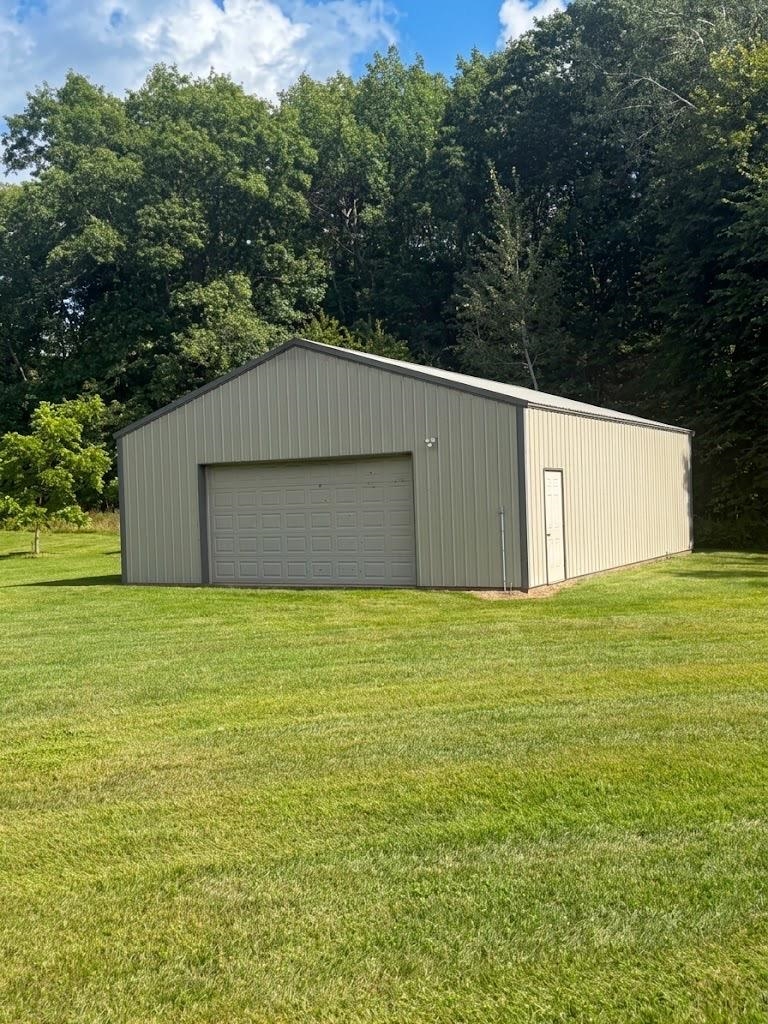
Gray metal outbuilding with a wide garage door on a mown lawn, backed by mature trees.
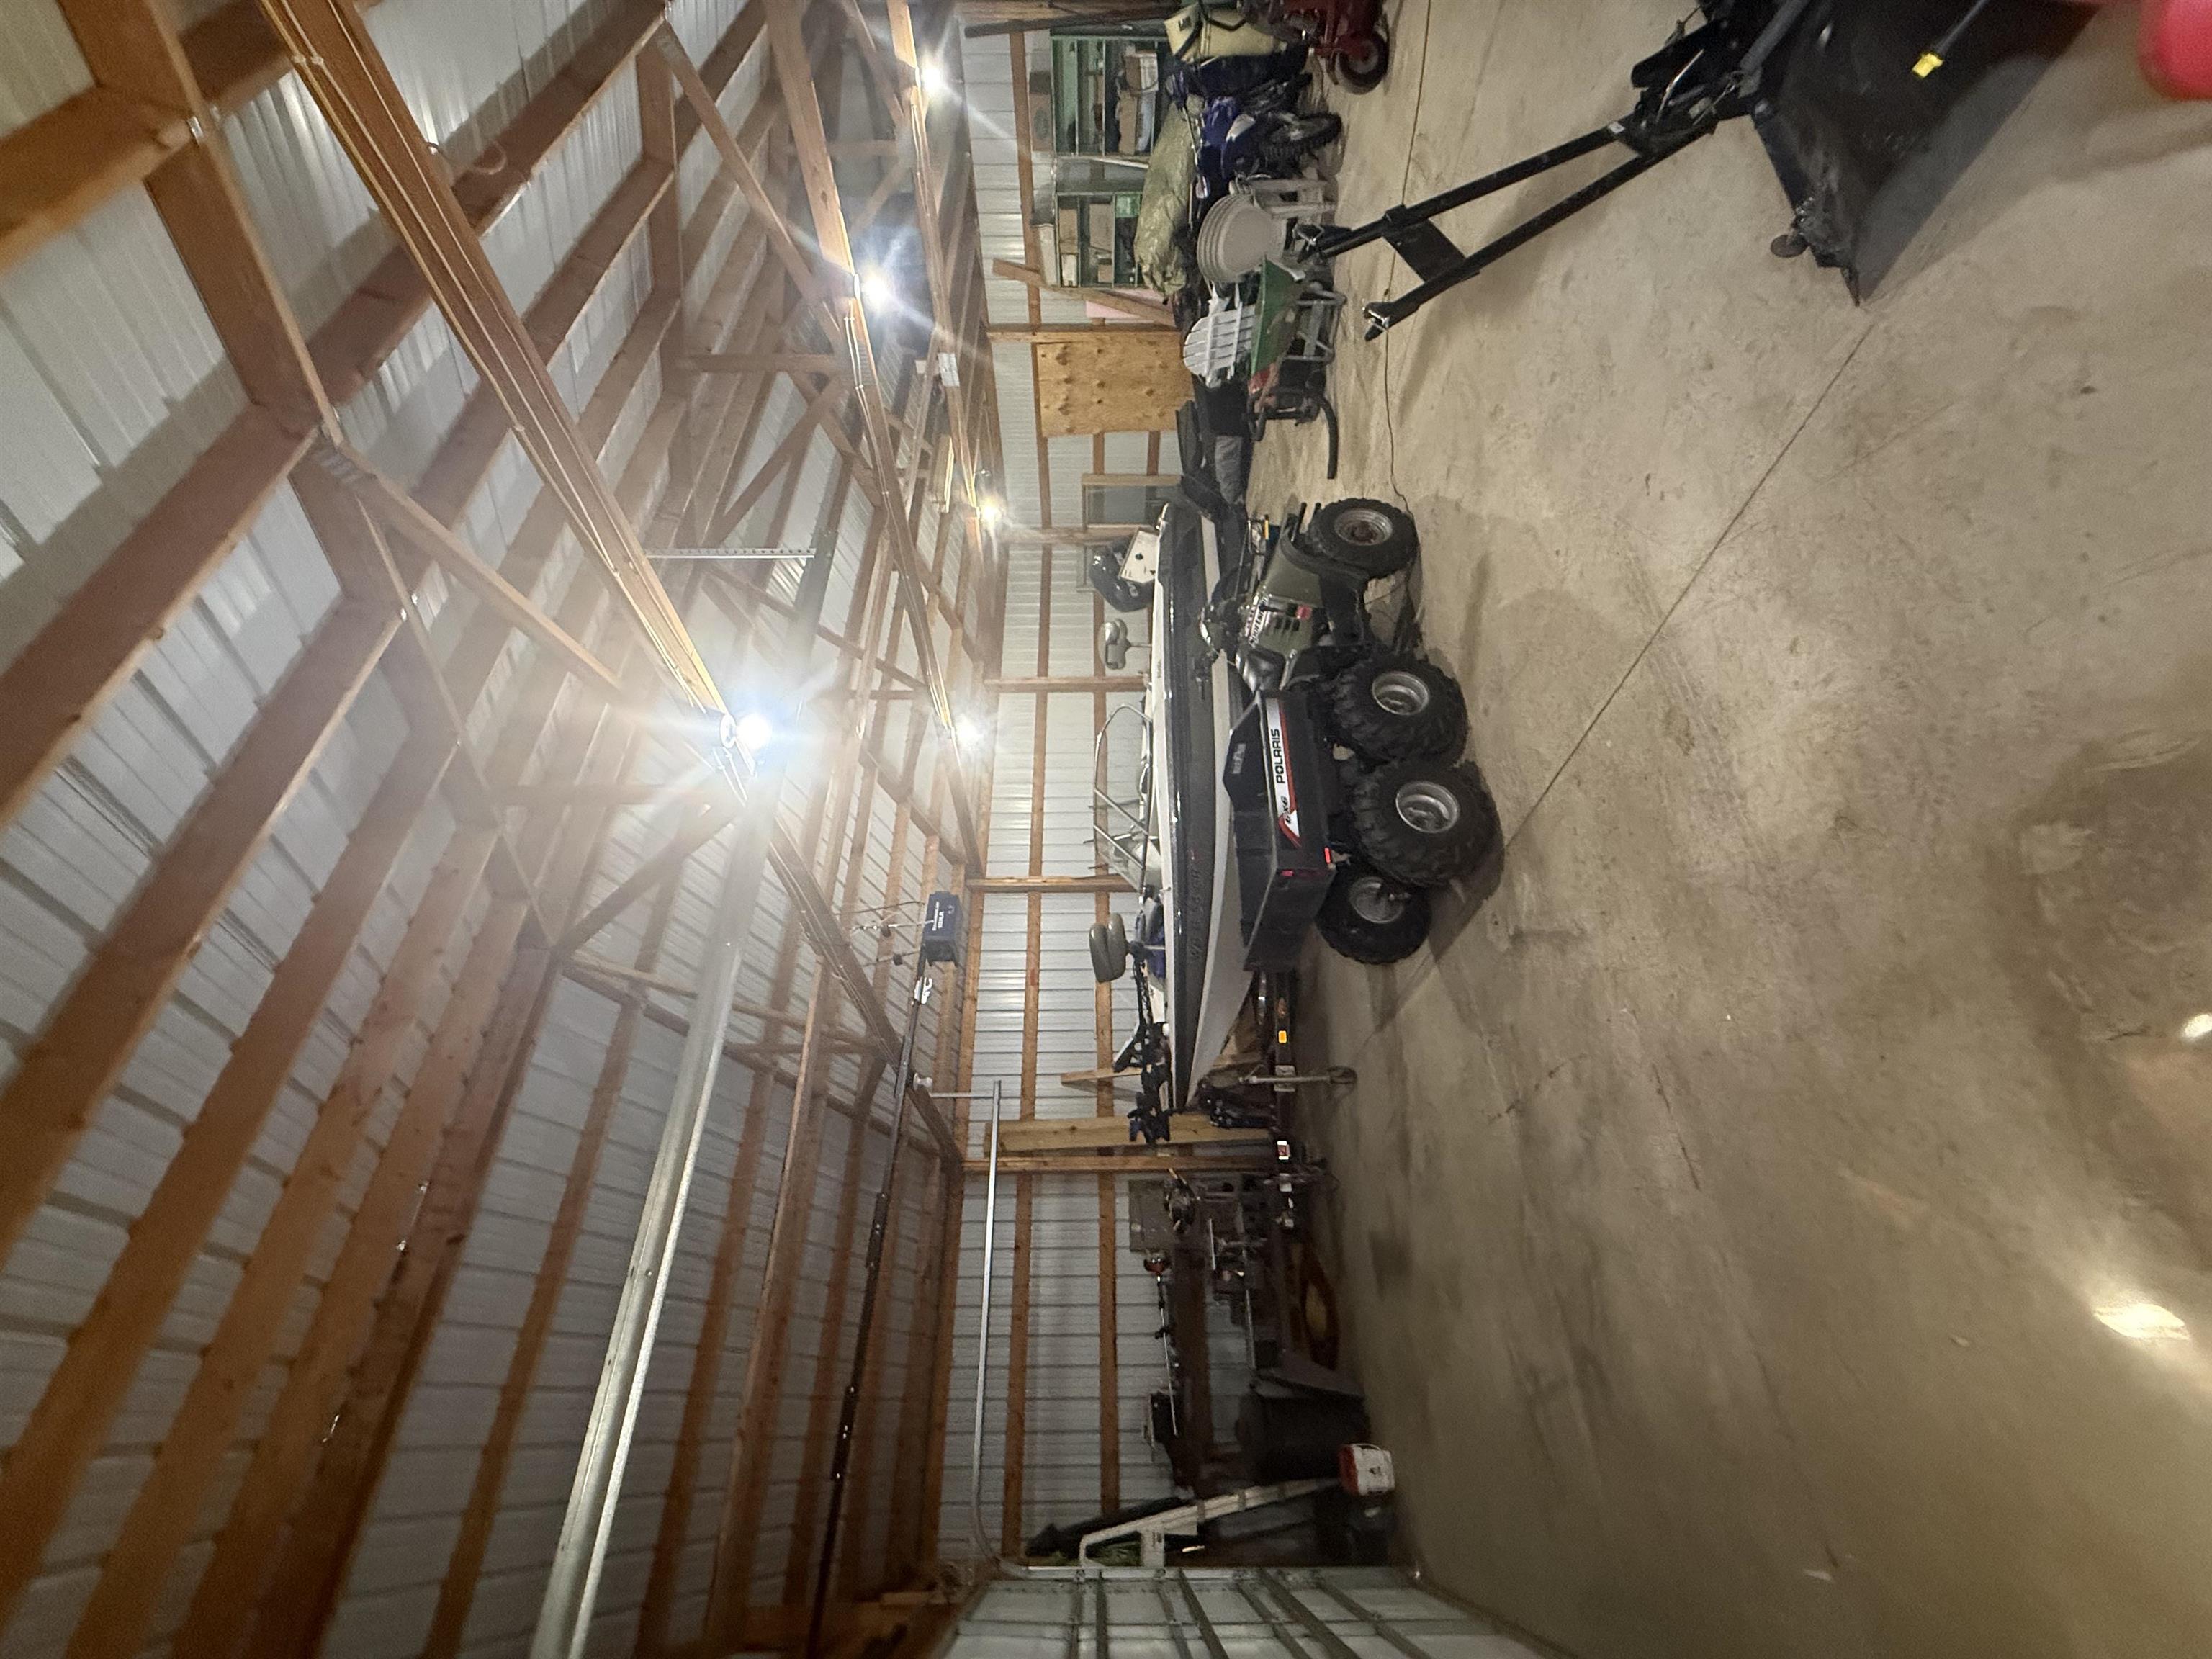
Large pole-barn garage with exposed wood trusses, a concrete floor, and stored vehicles.
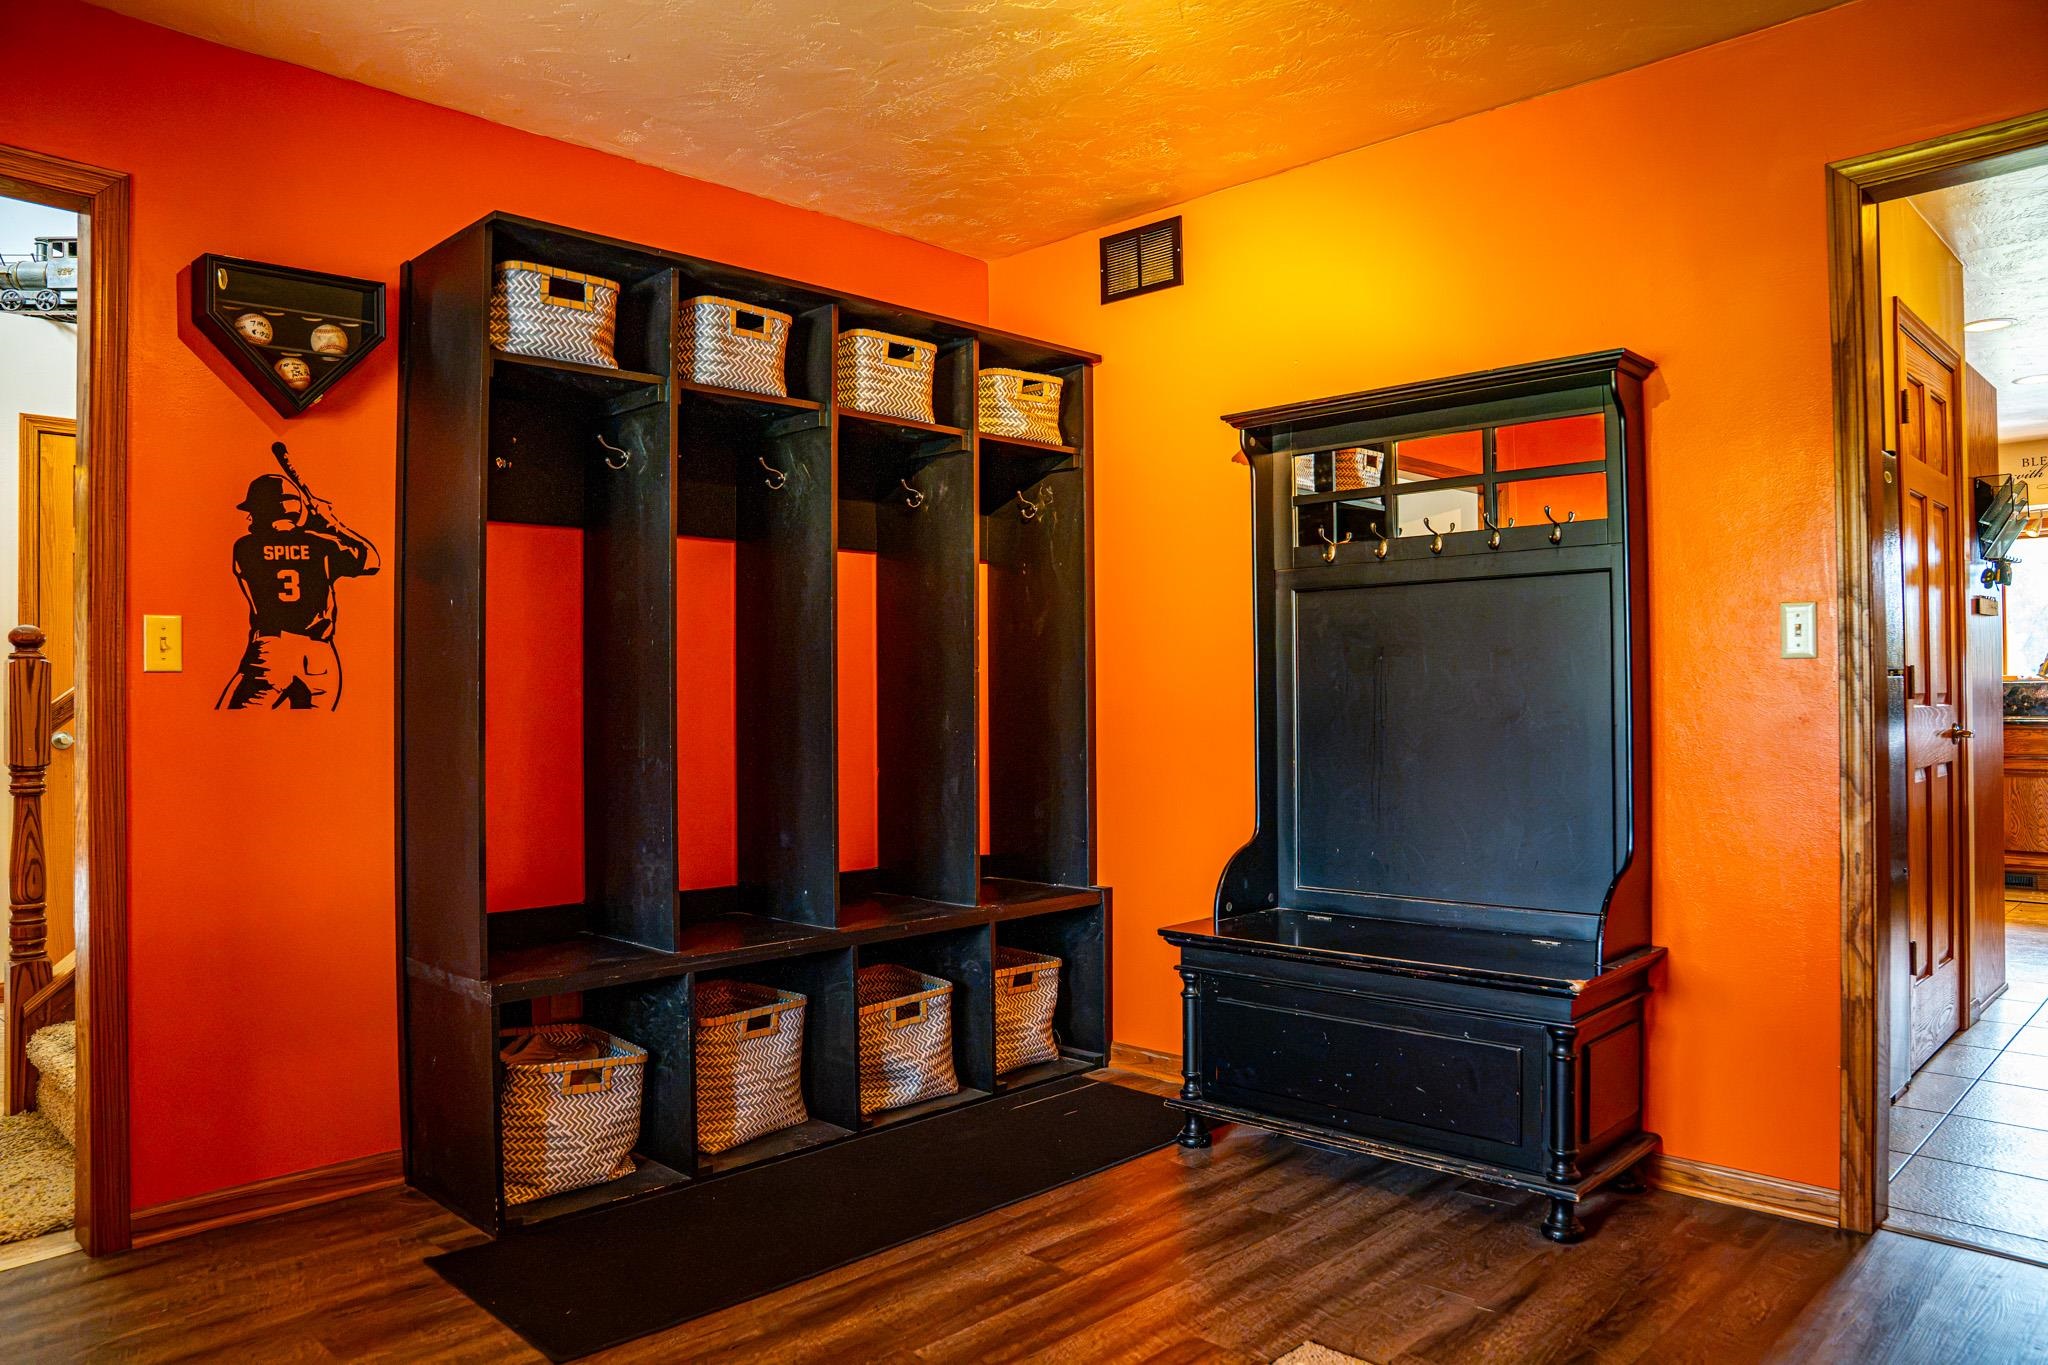
Mudroom with dark wood lockers, woven baskets, and a large black hall tree against orange walls.
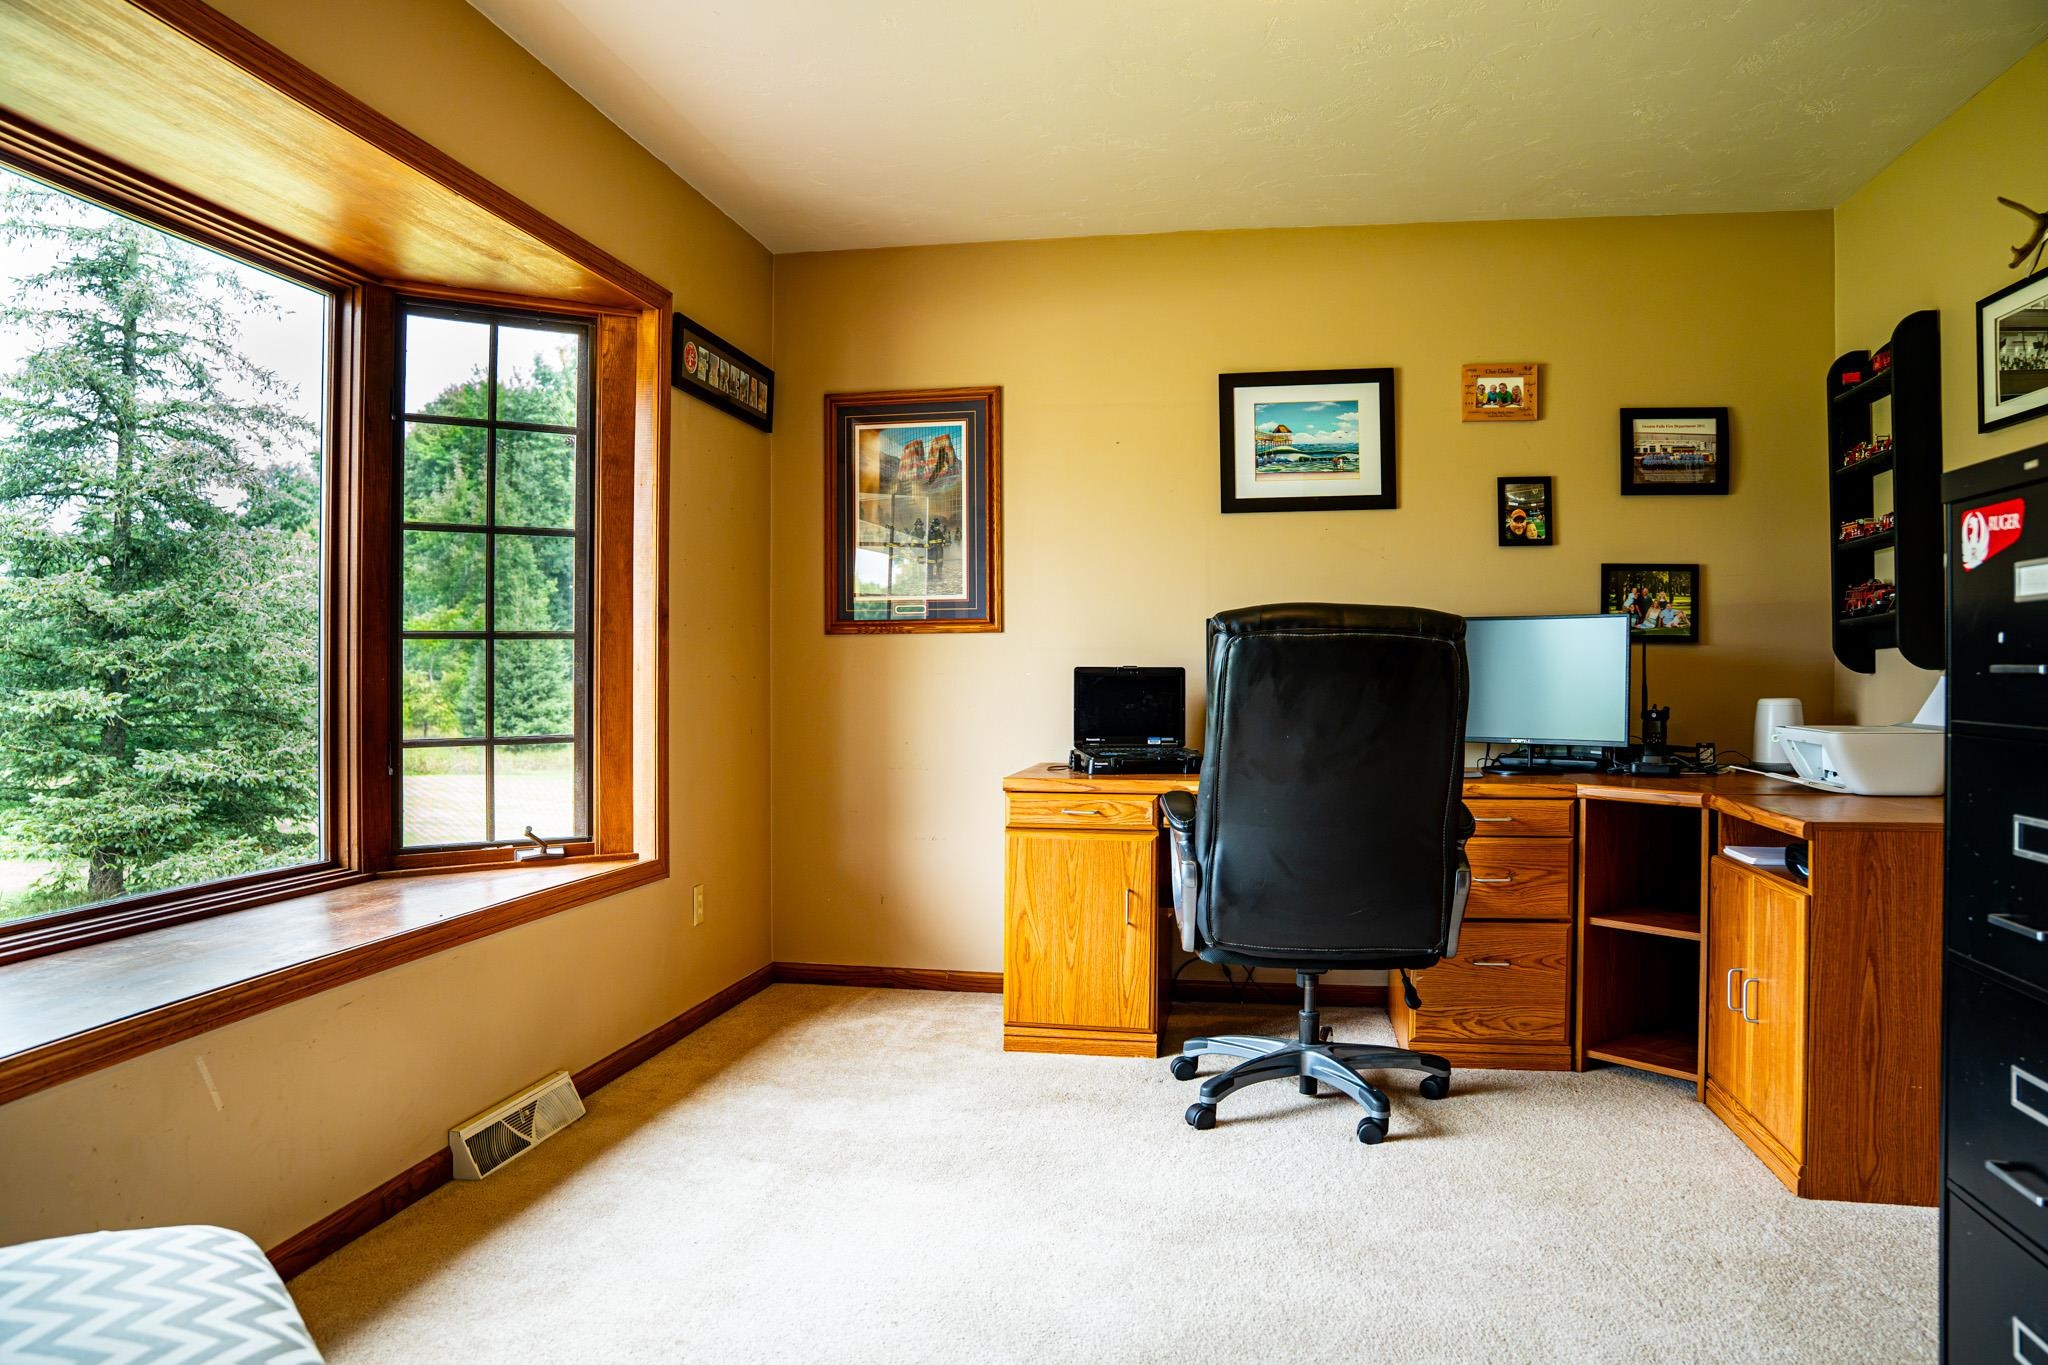
Furnished home office with a large wood-trimmed window, wooden desk, and black office chair.
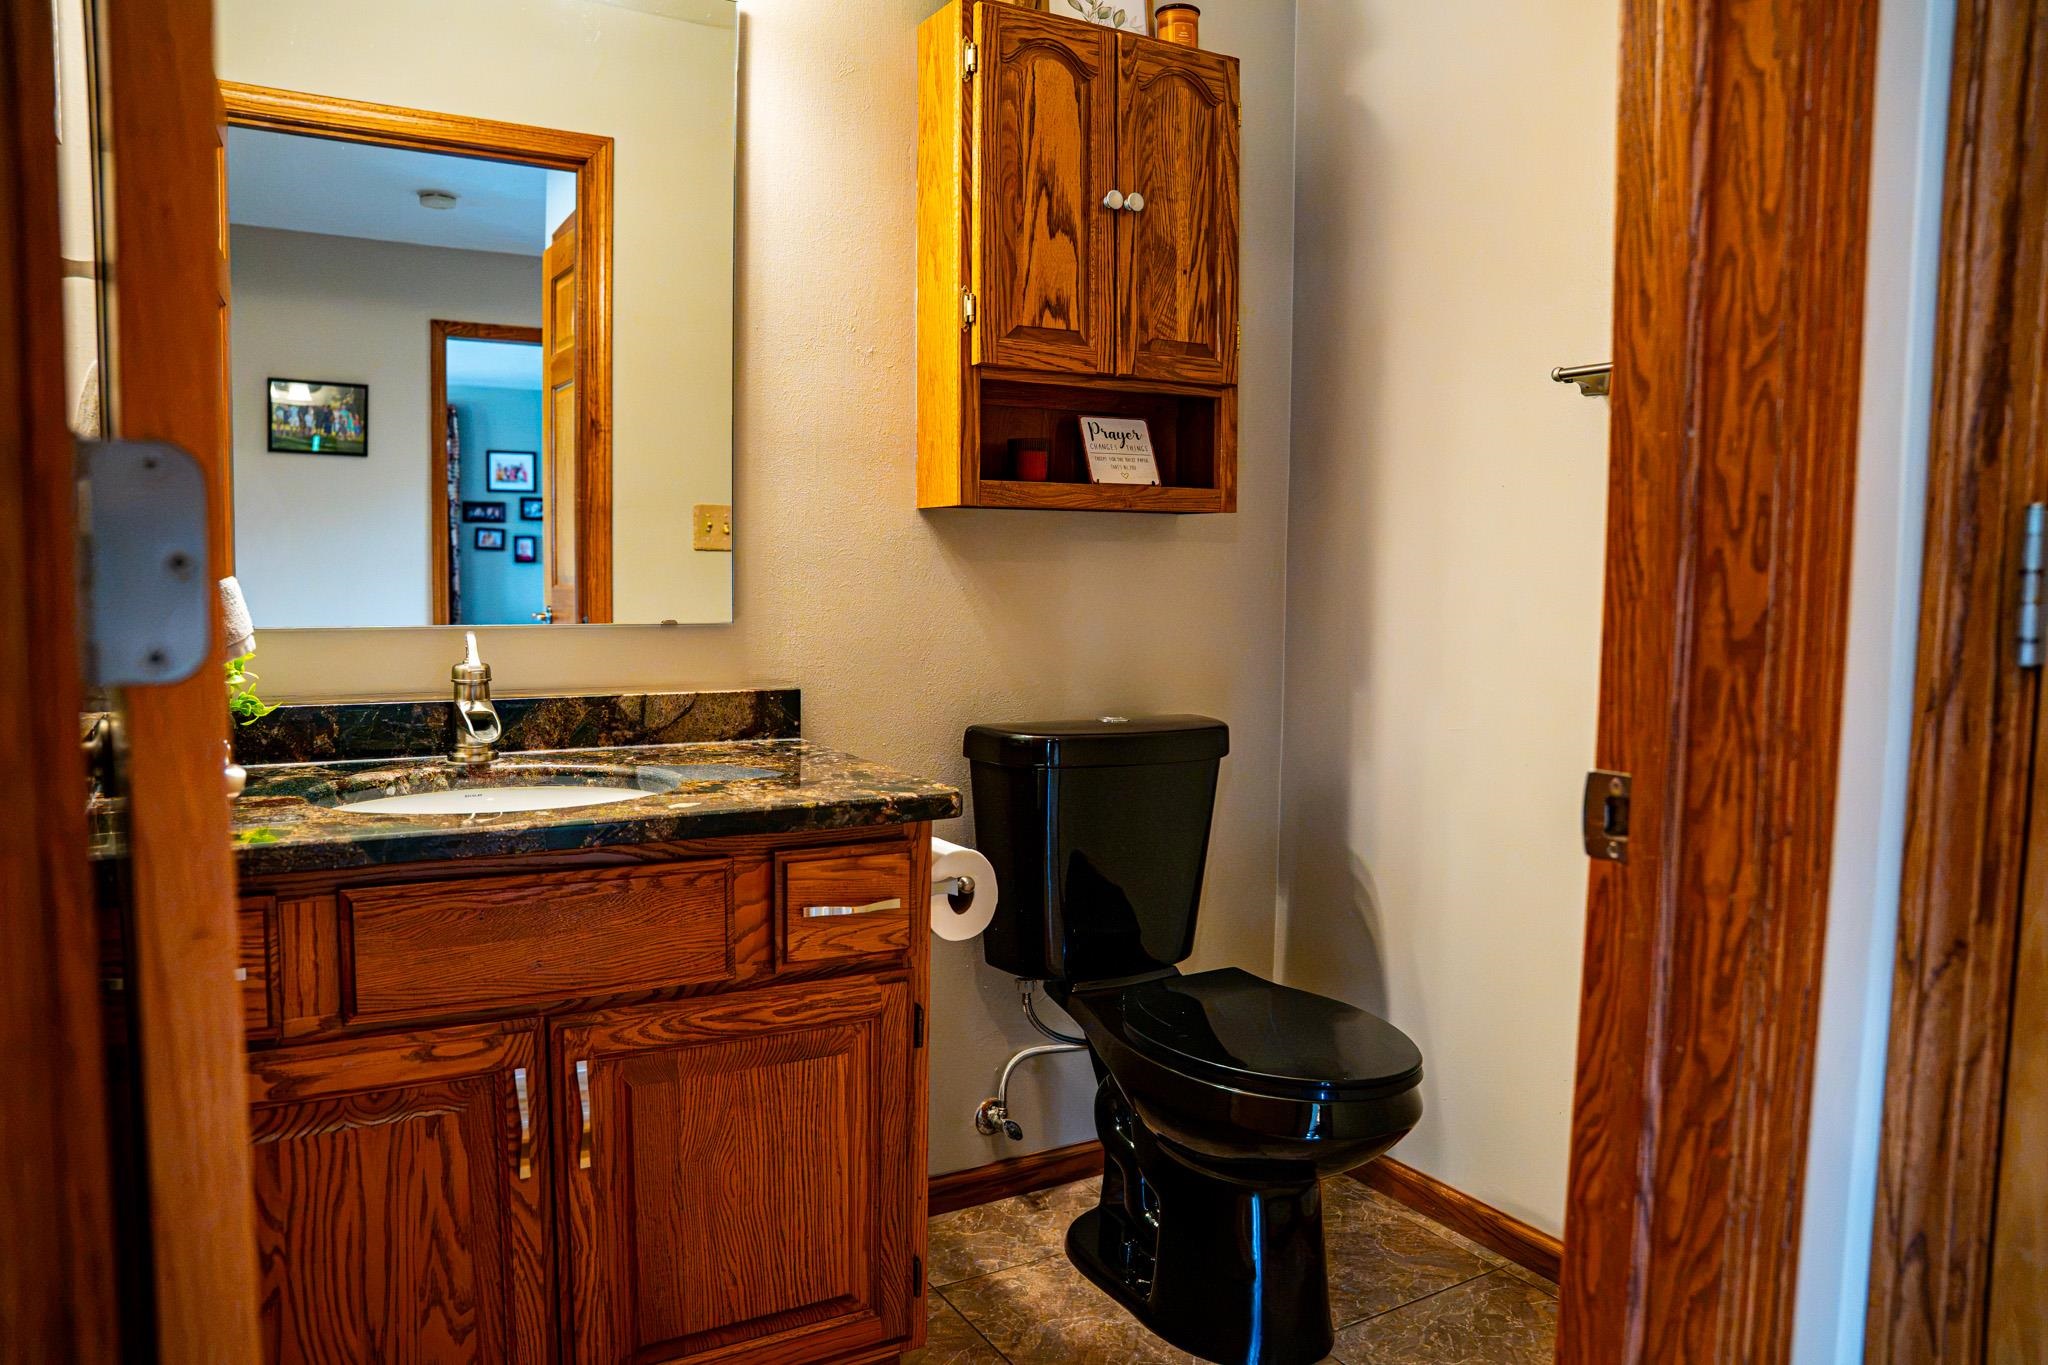
Bathroom with a dark granite vanity, wooden cabinetry, and black toilet.
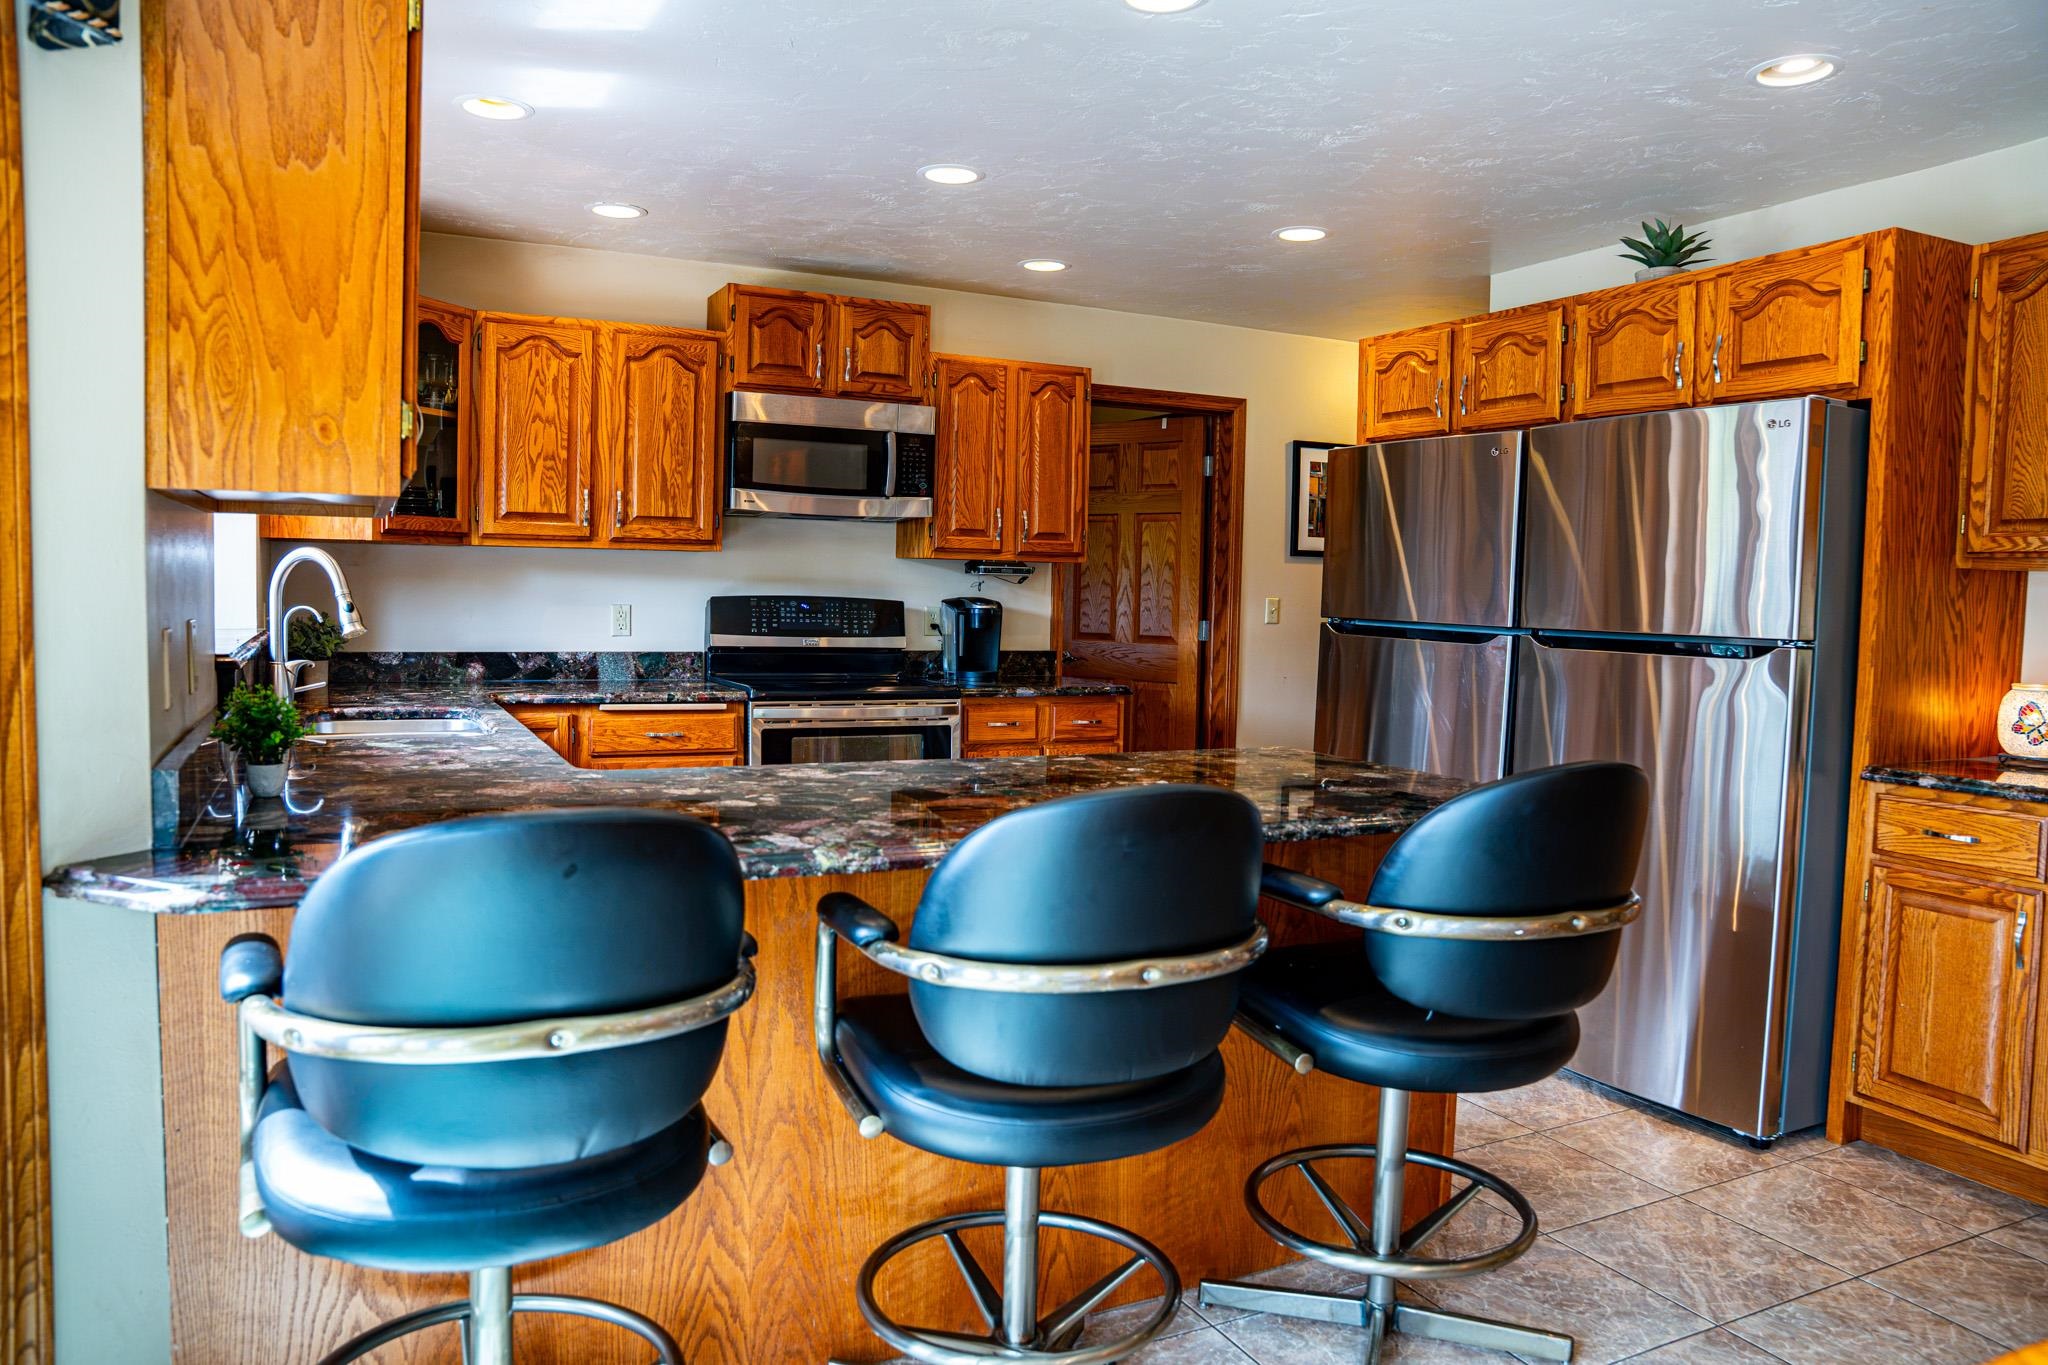
Kitchen with wood cabinets, granite island, three blue bar stools, and stainless steel appliances.
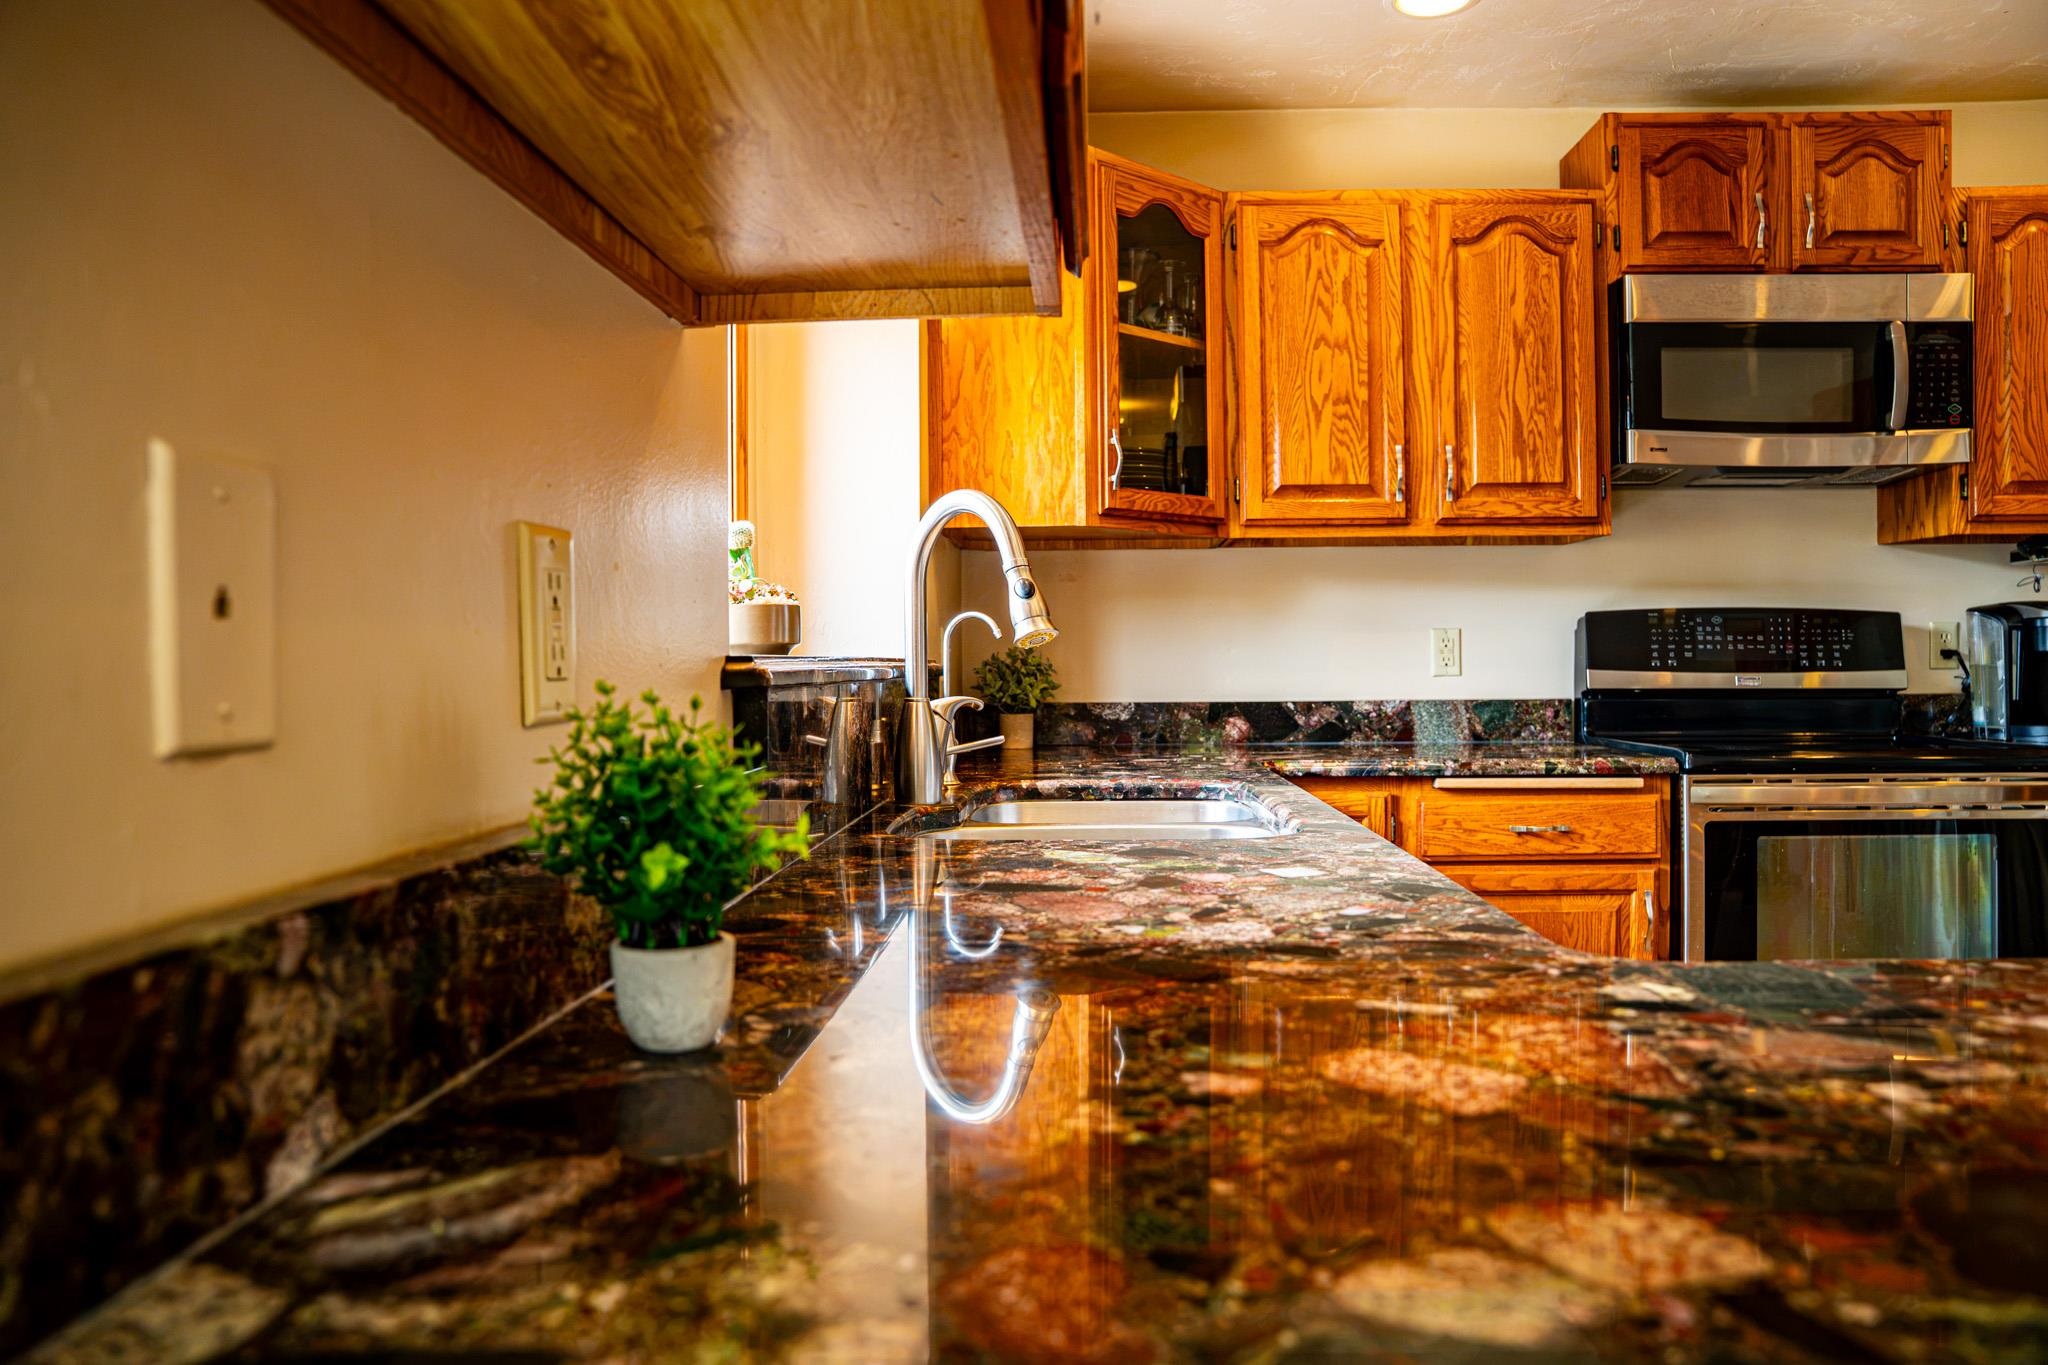
Kitchen with oak cabinets, granite countertops, a stainless sink, and stainless steel appliances.
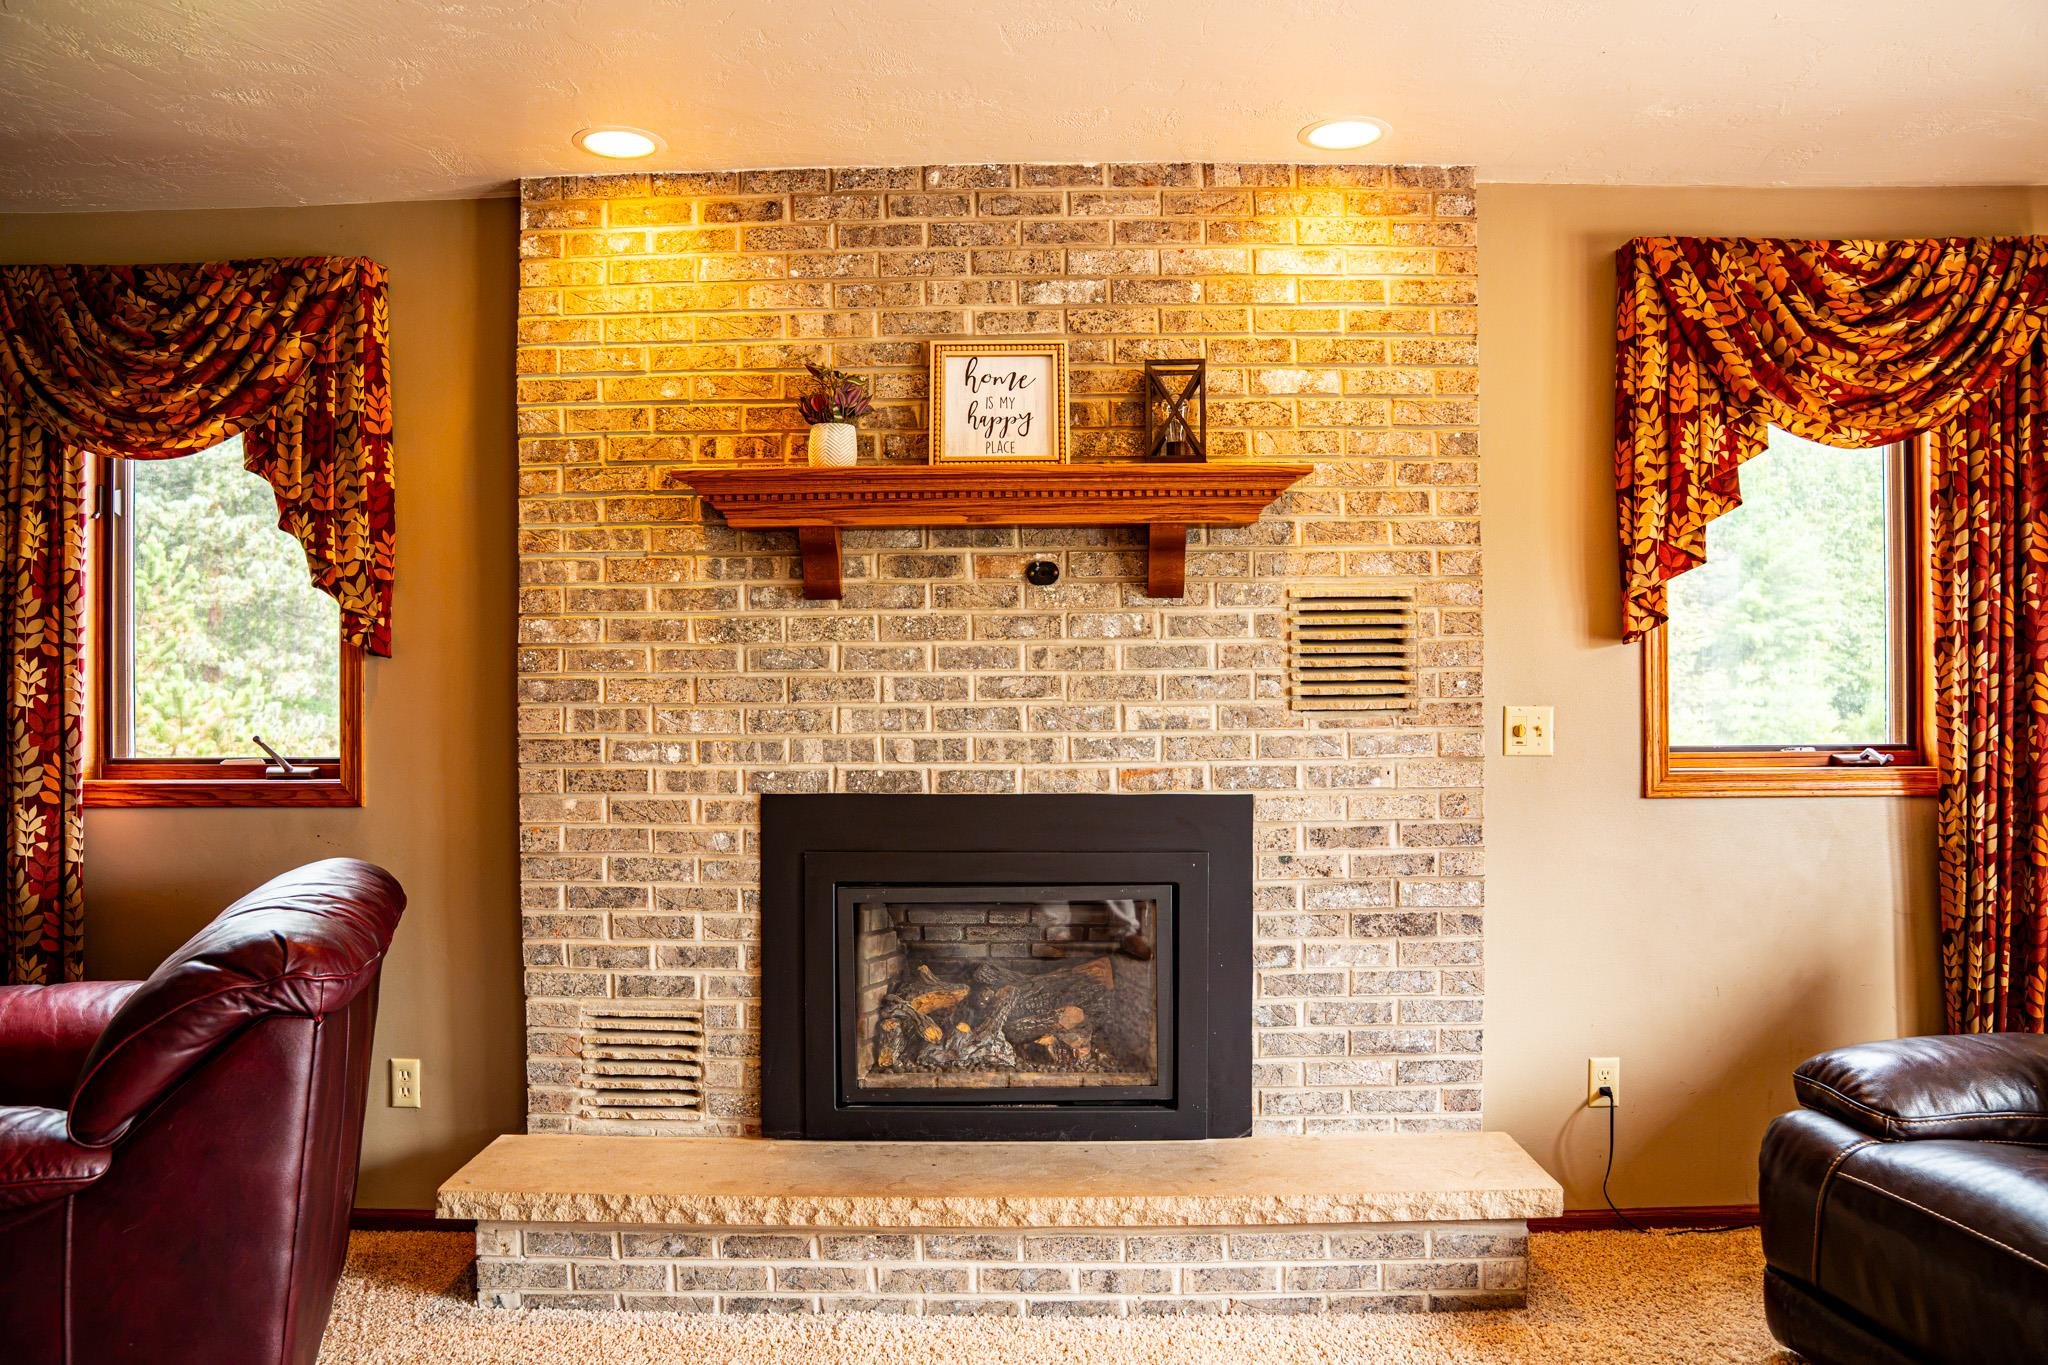
Brick fireplace with black insert and stone hearth, flanked by curtained windows and leather chairs.
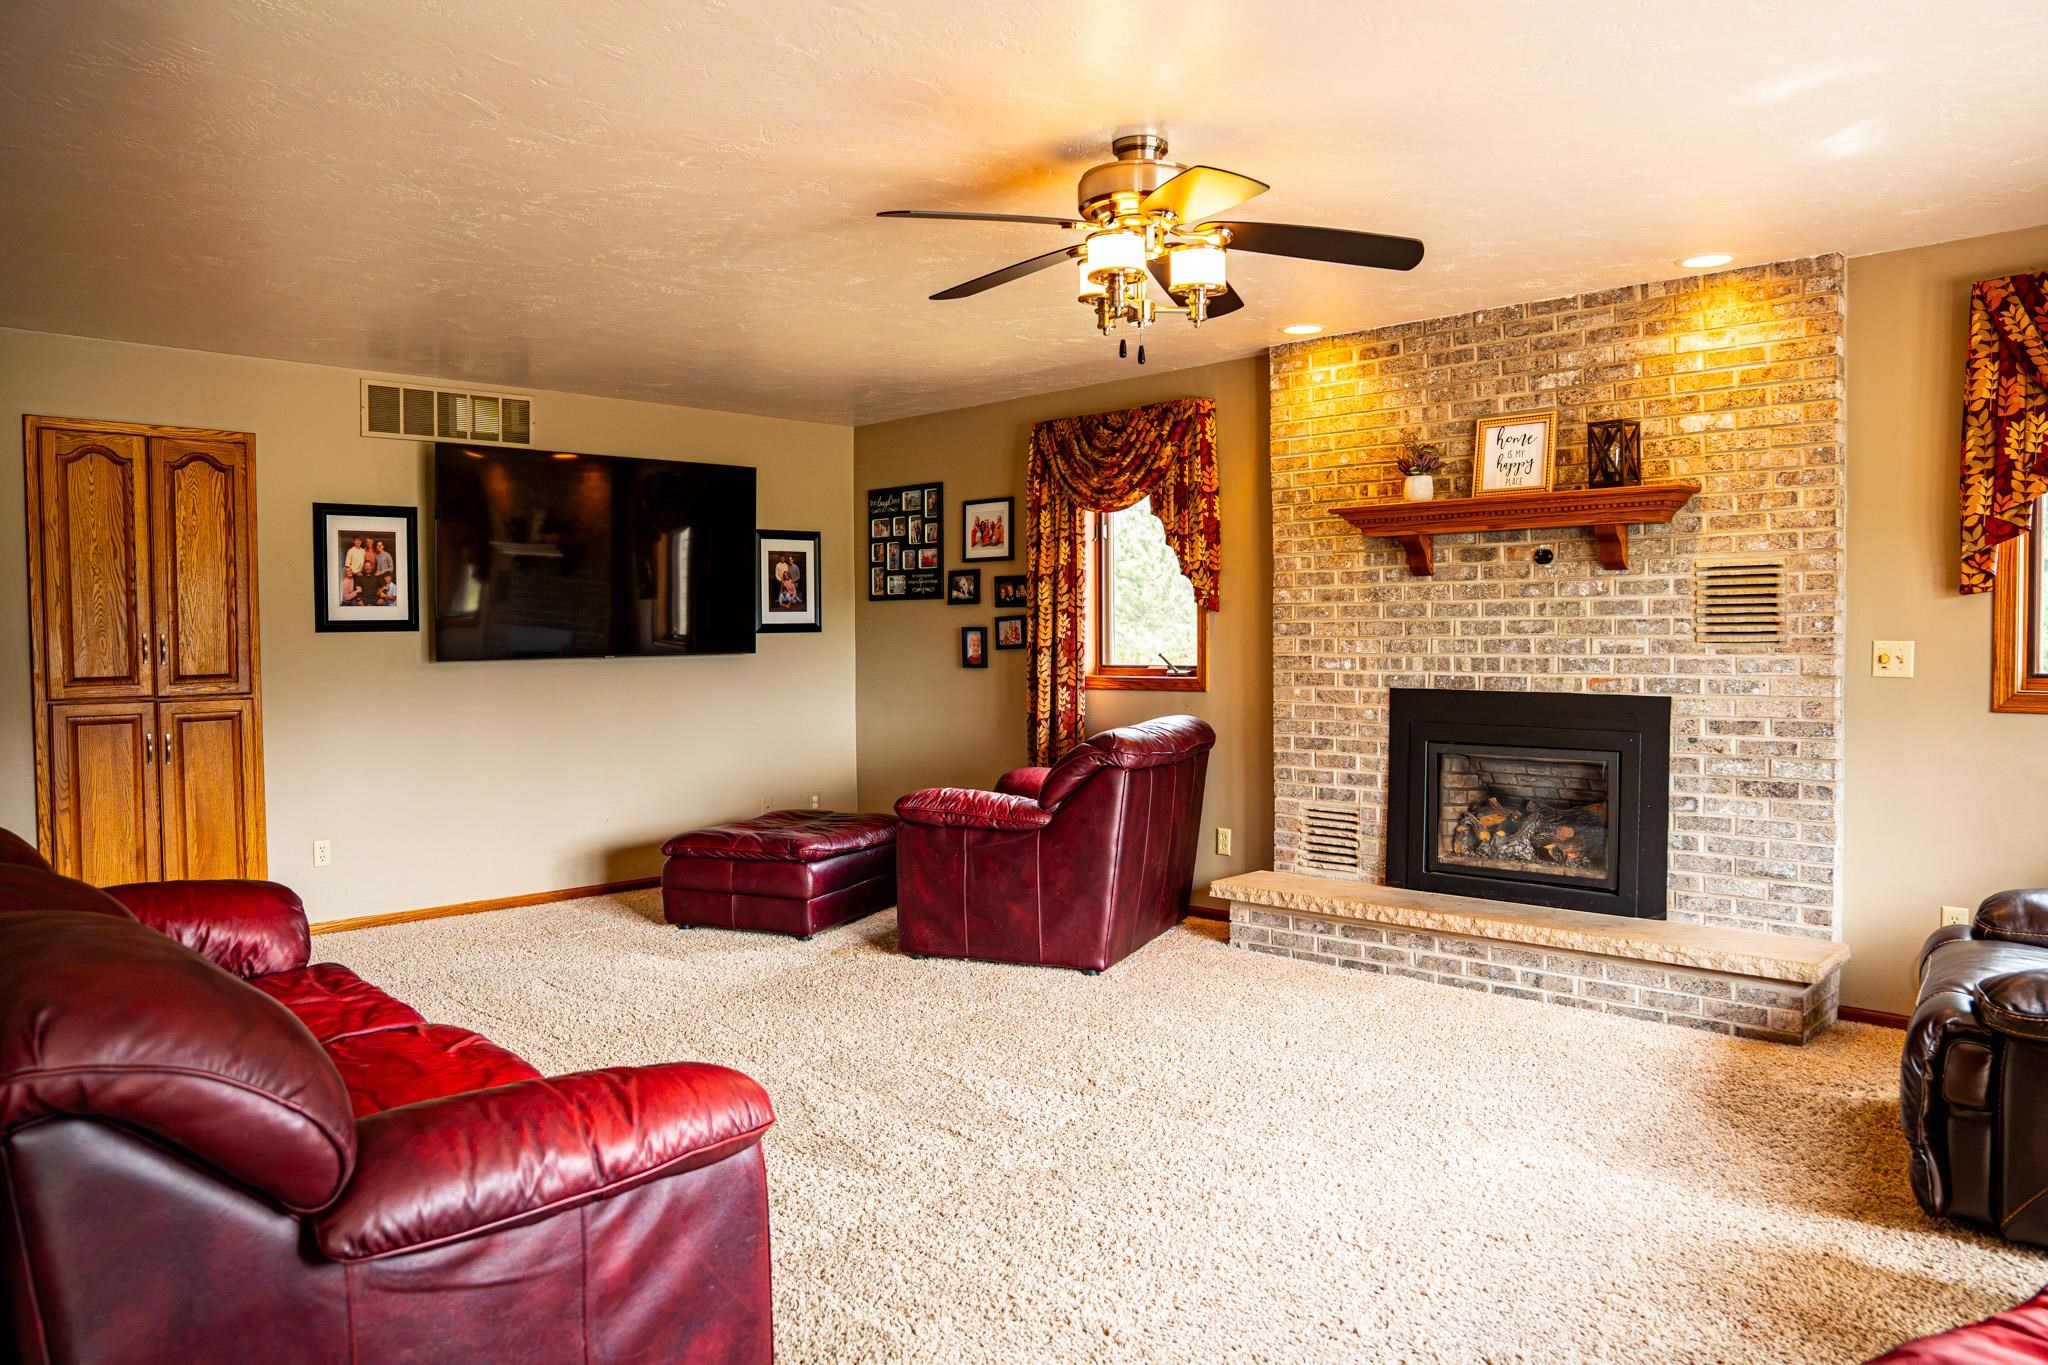
Furnished living room with a brick fireplace, burgundy leather seating, and wall-mounted television.
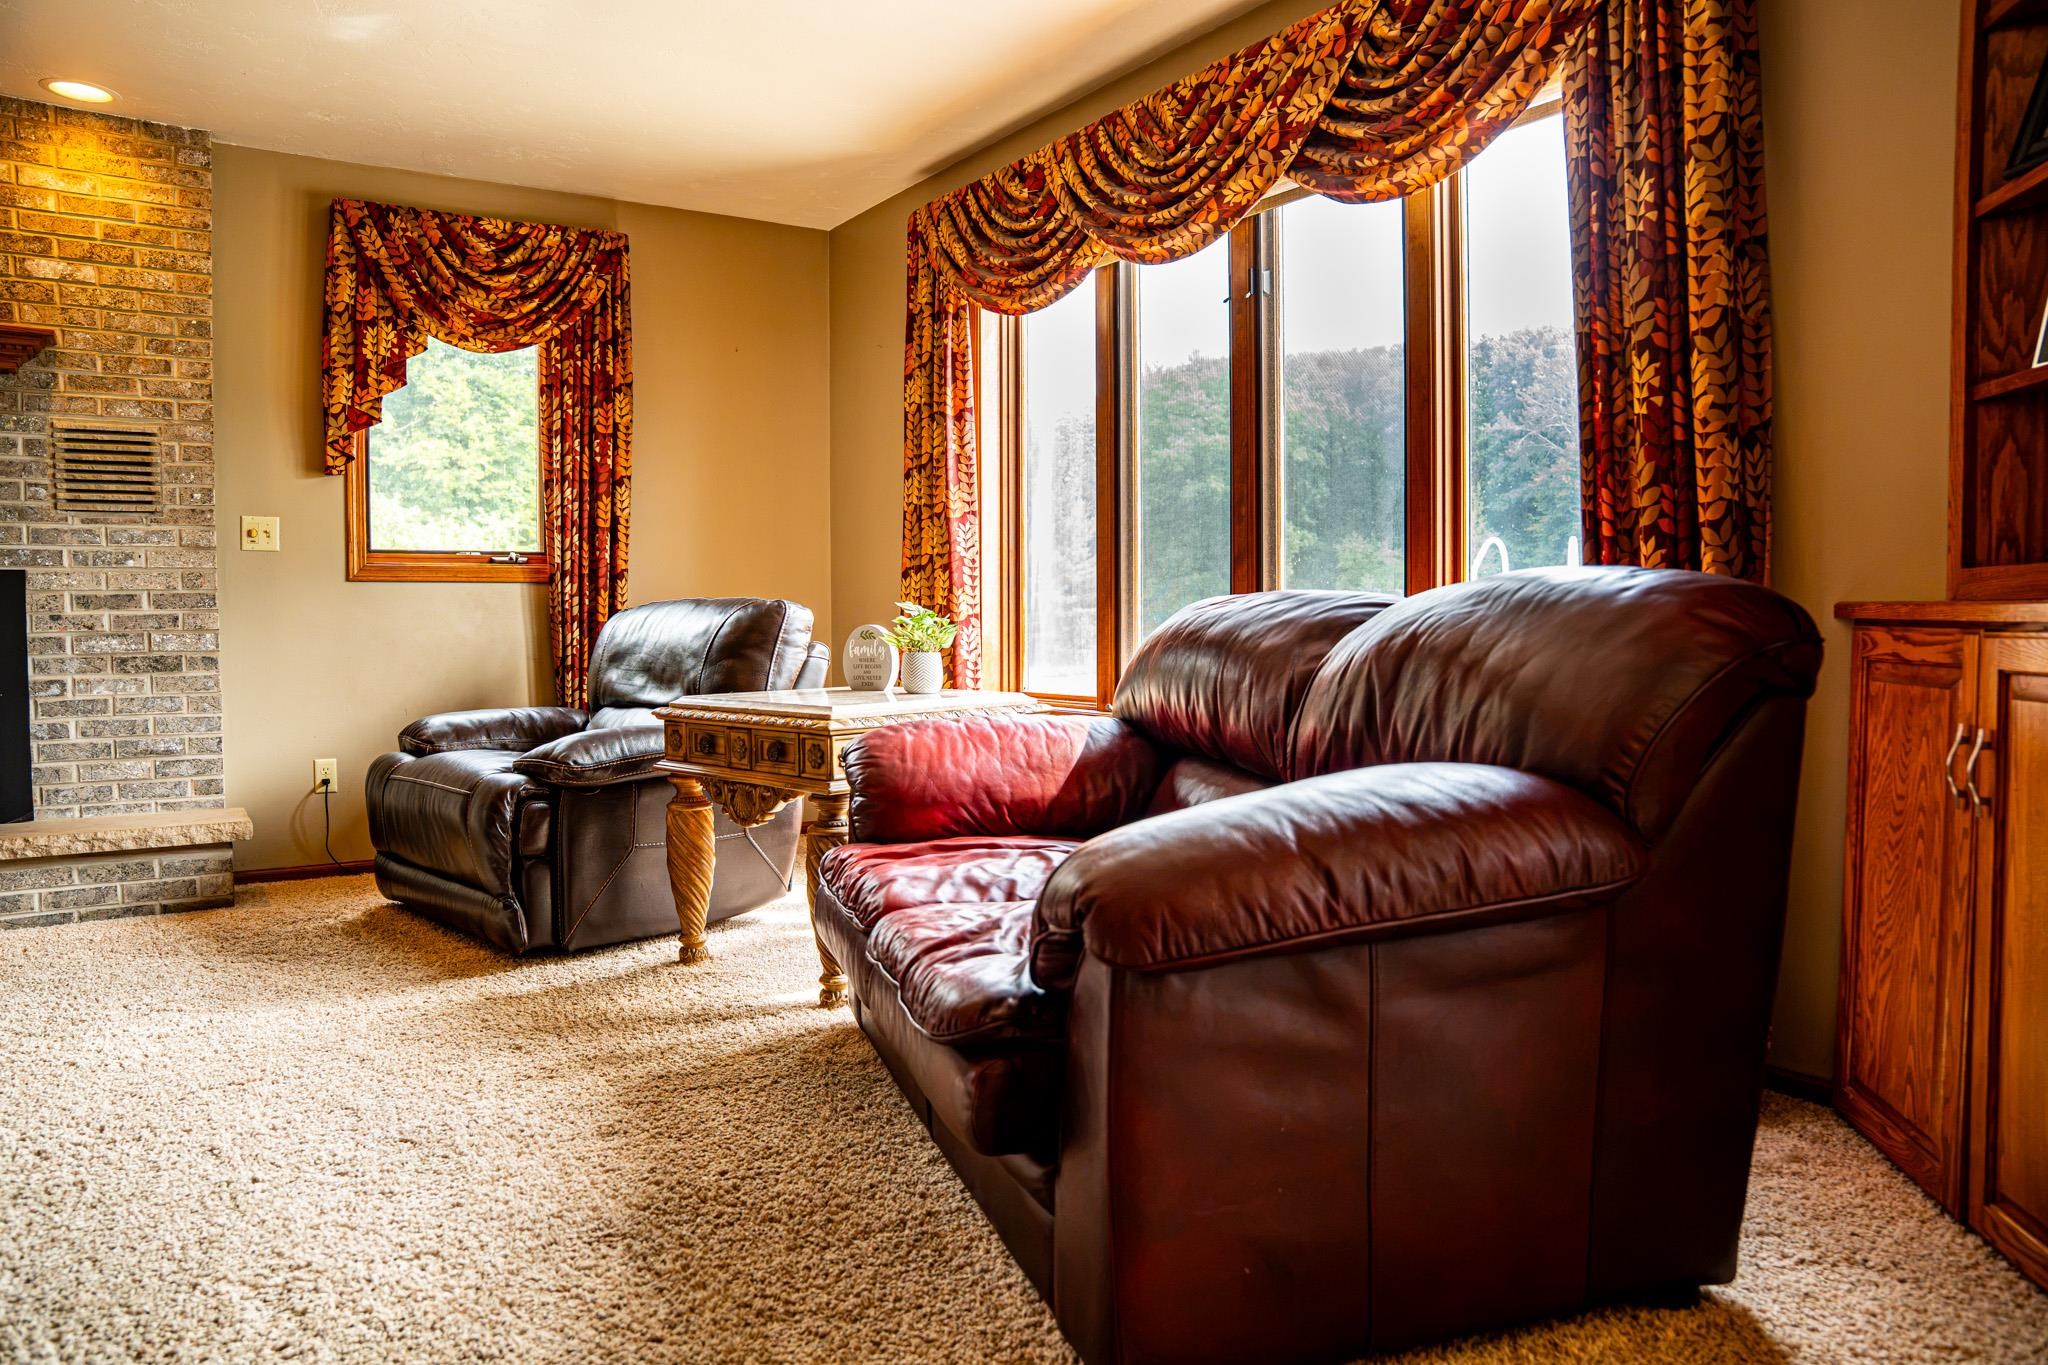
Living room with brown leather recliners, a brick fireplace, and large curtained windows.
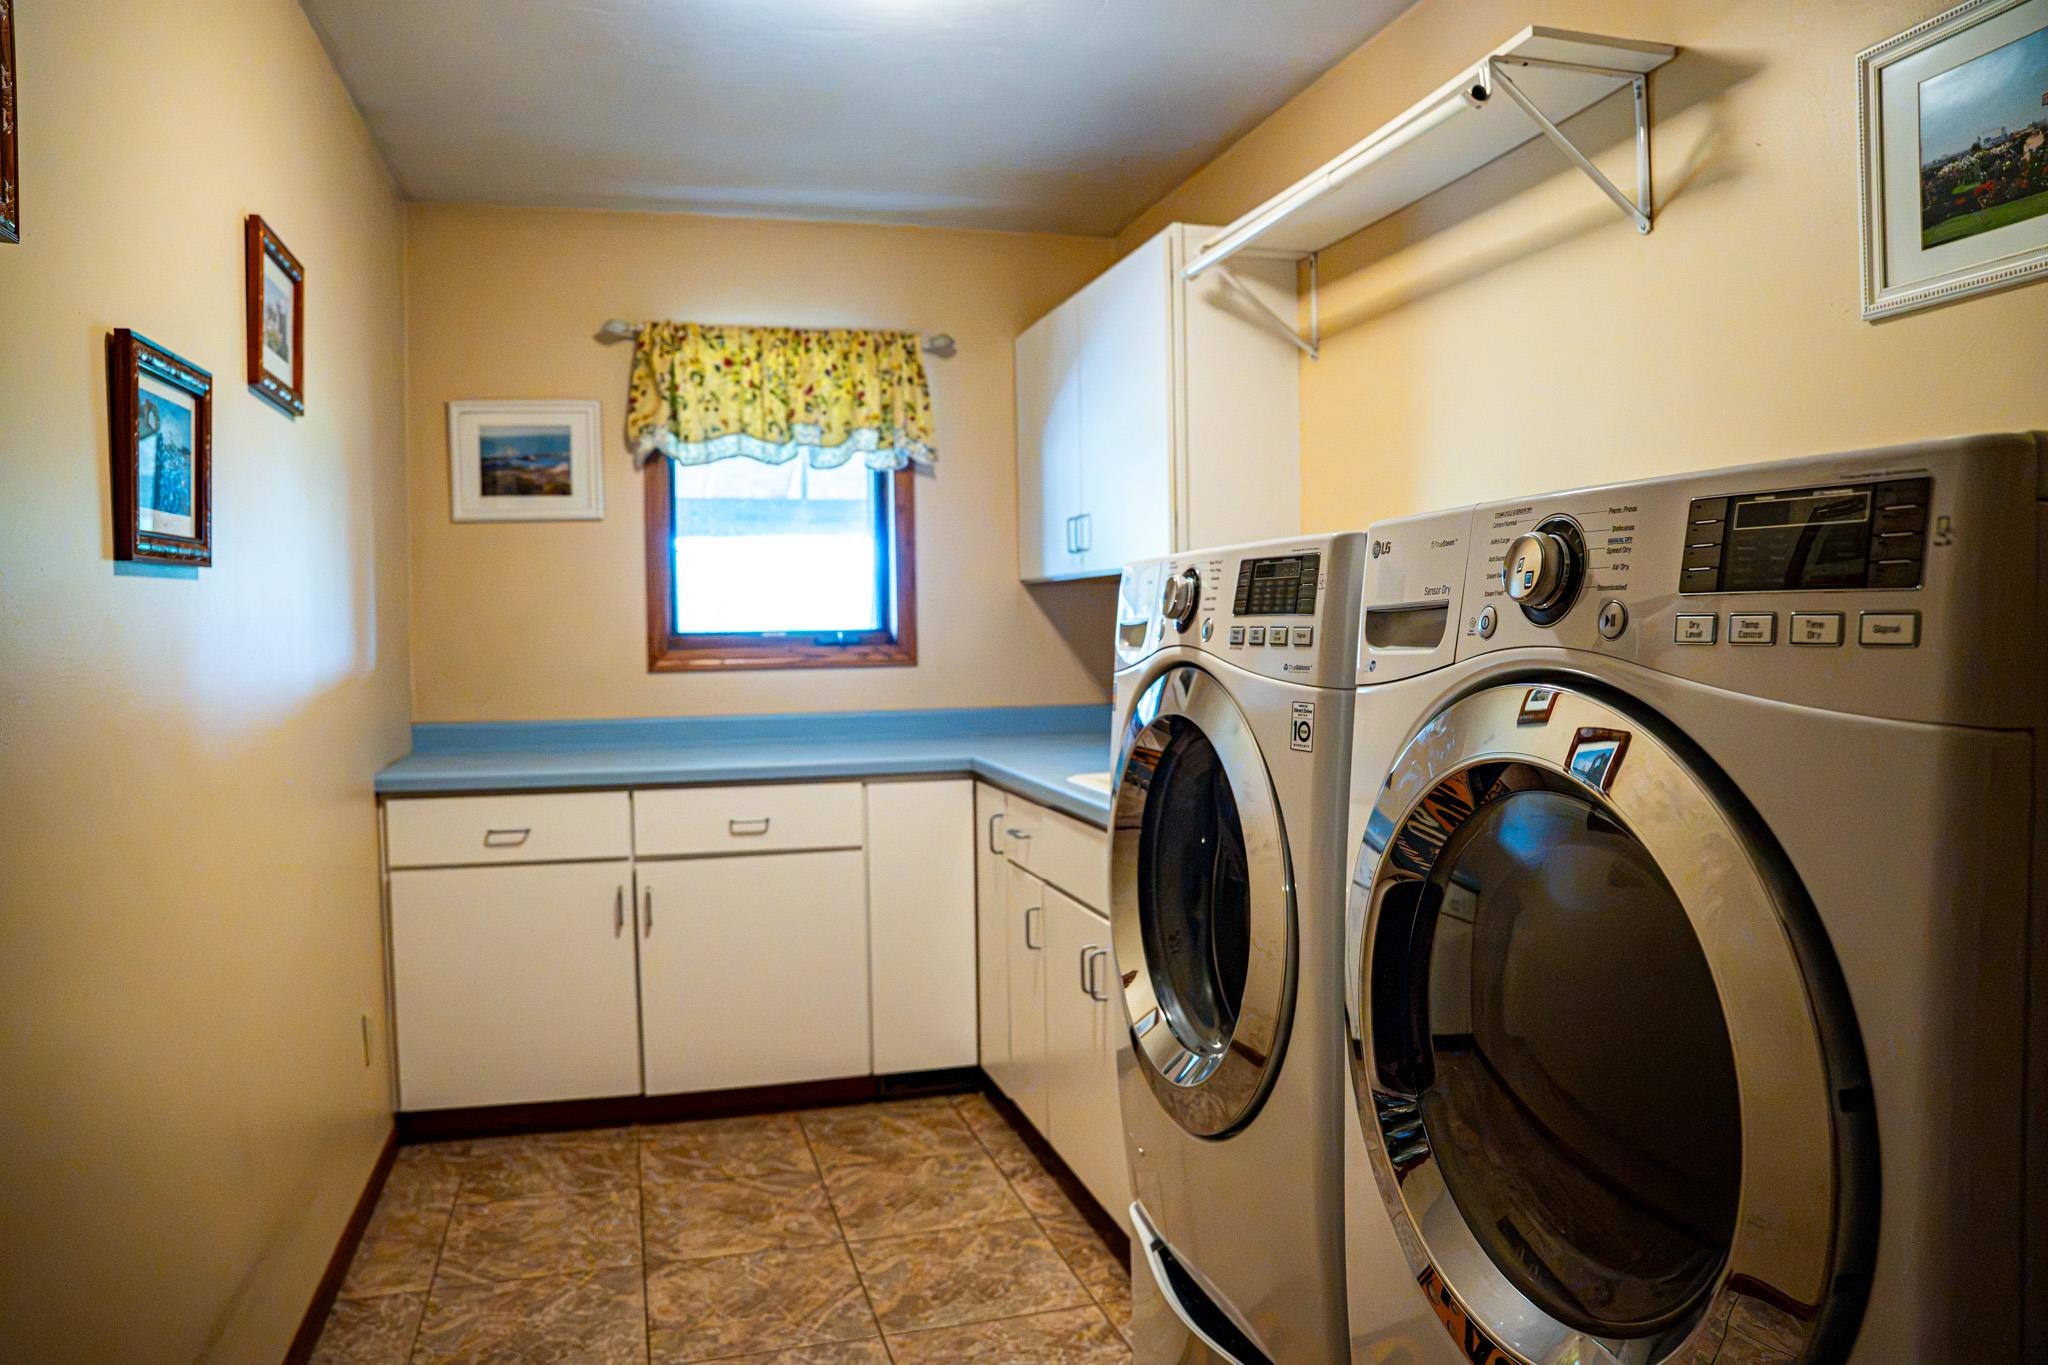
Laundry room with front-loading washer and dryer, white cabinets, and a tiled floor.
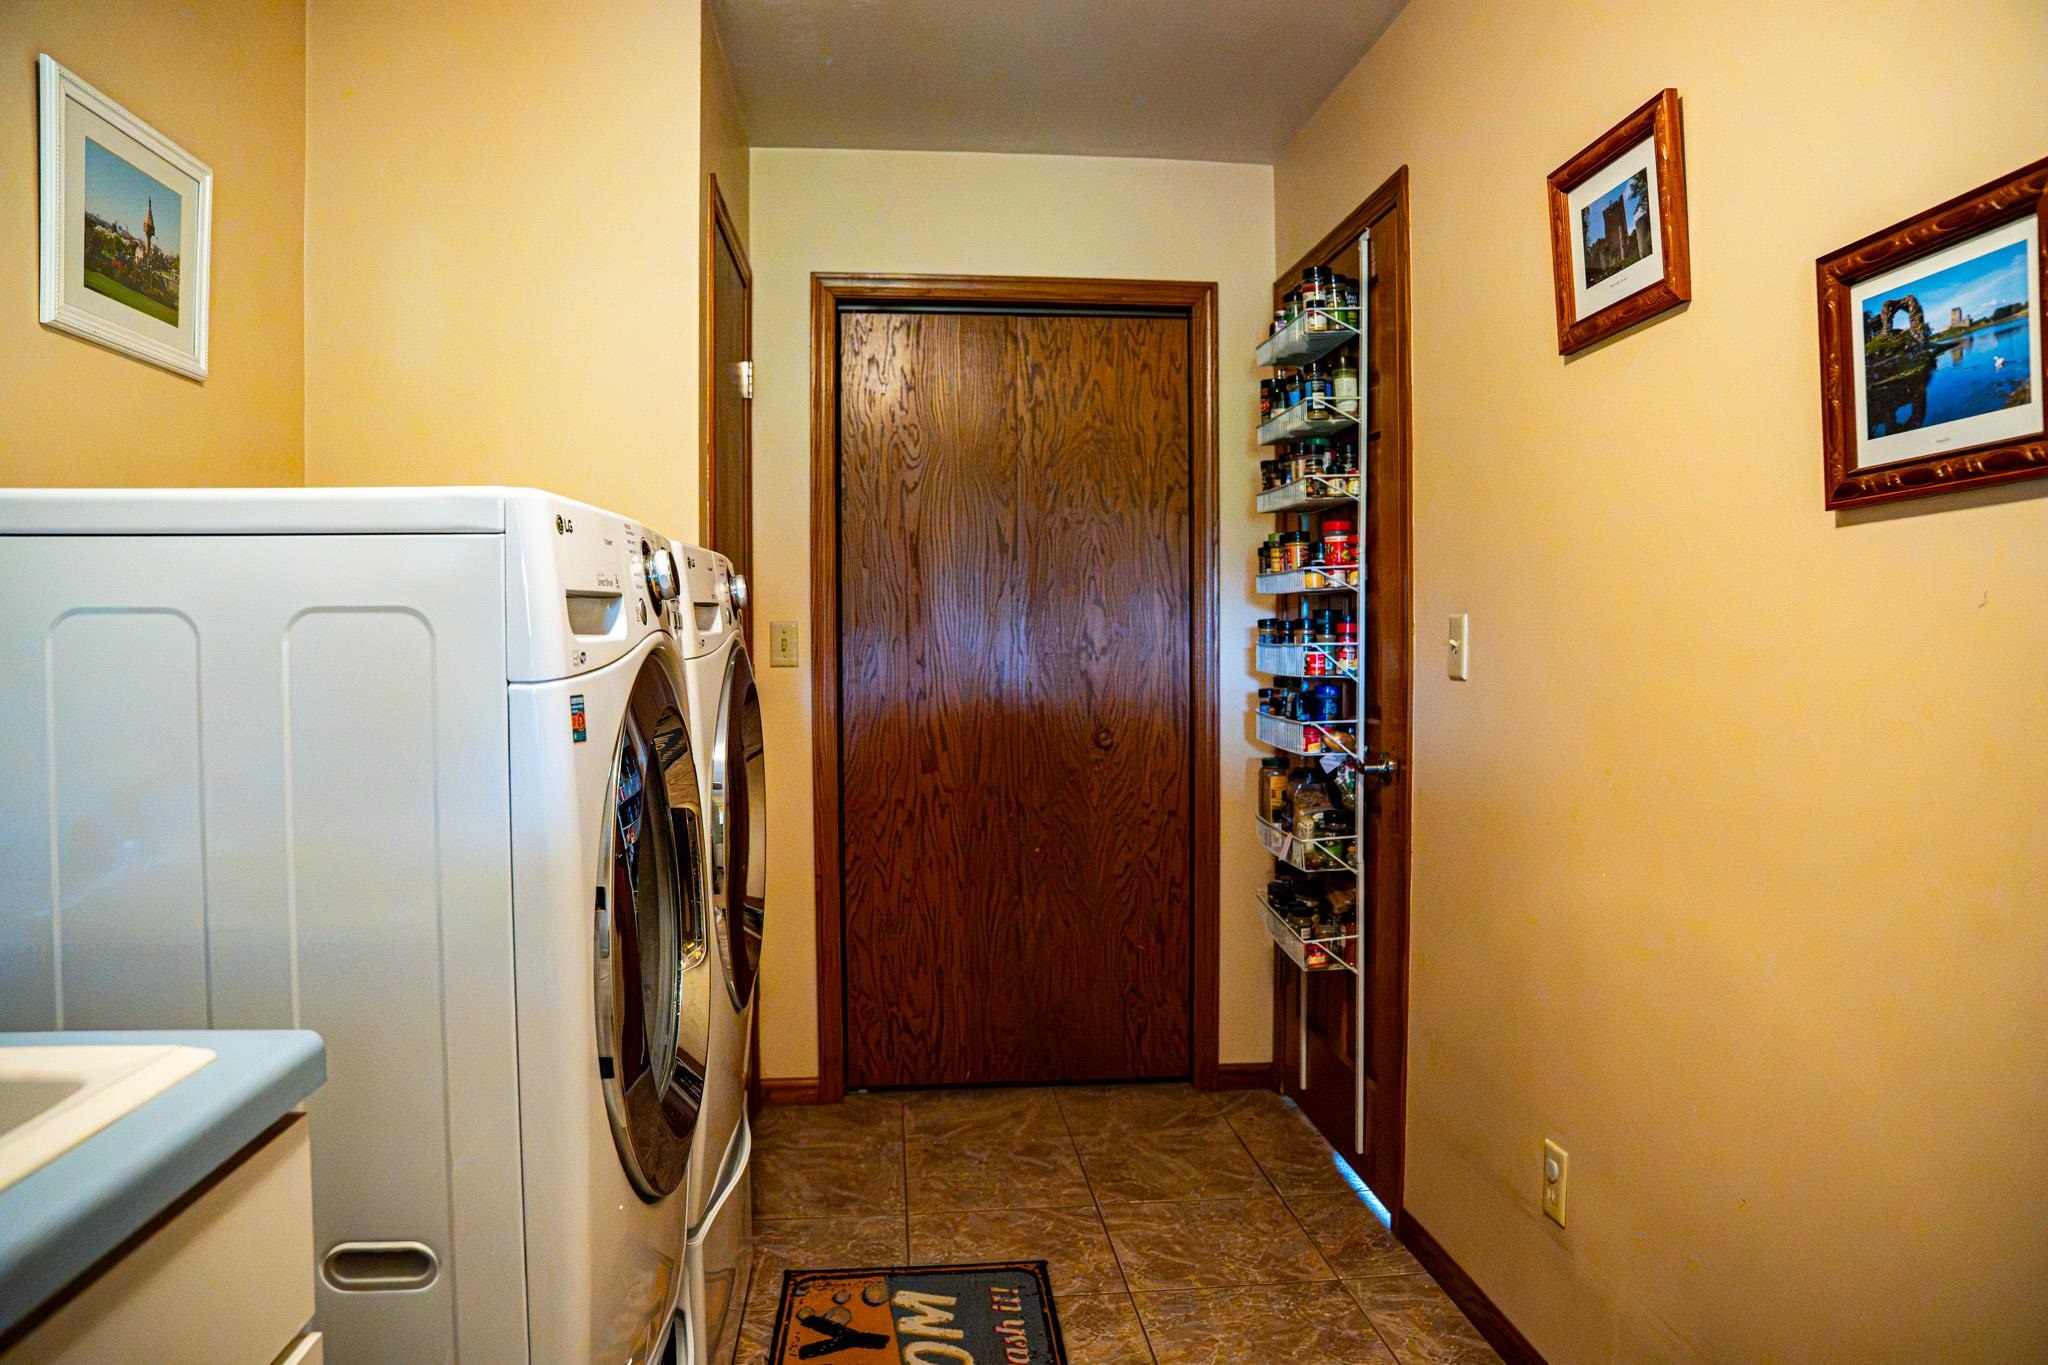
Laundry room with front-loading washer and dryer, tile floor, and a tall rack of jars.
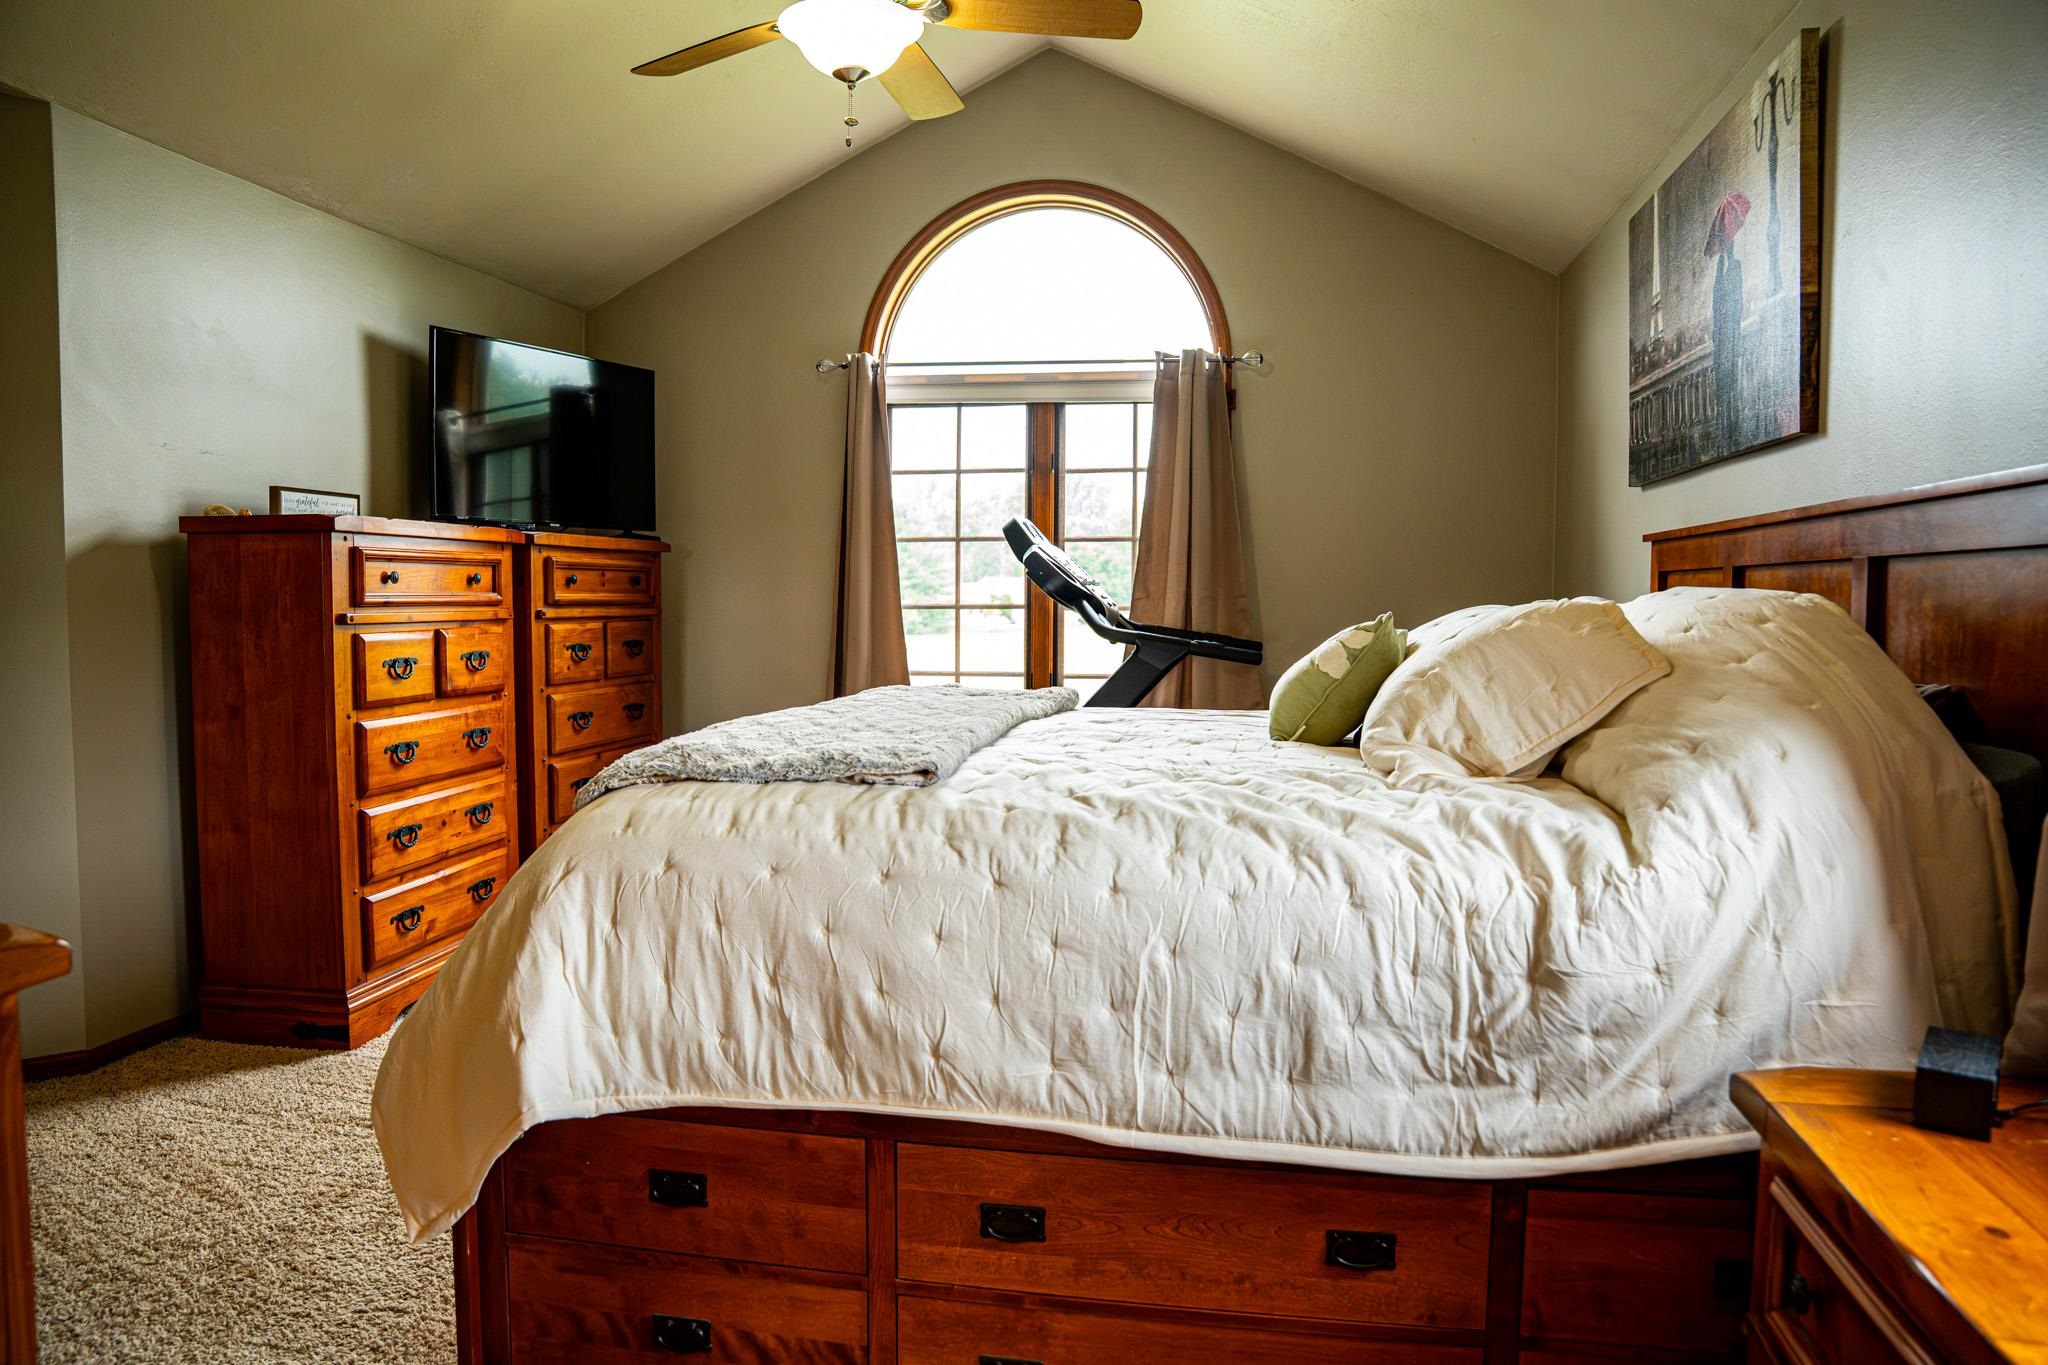
Bedroom with a wooden bed, matching dressers, and a tall arched window.
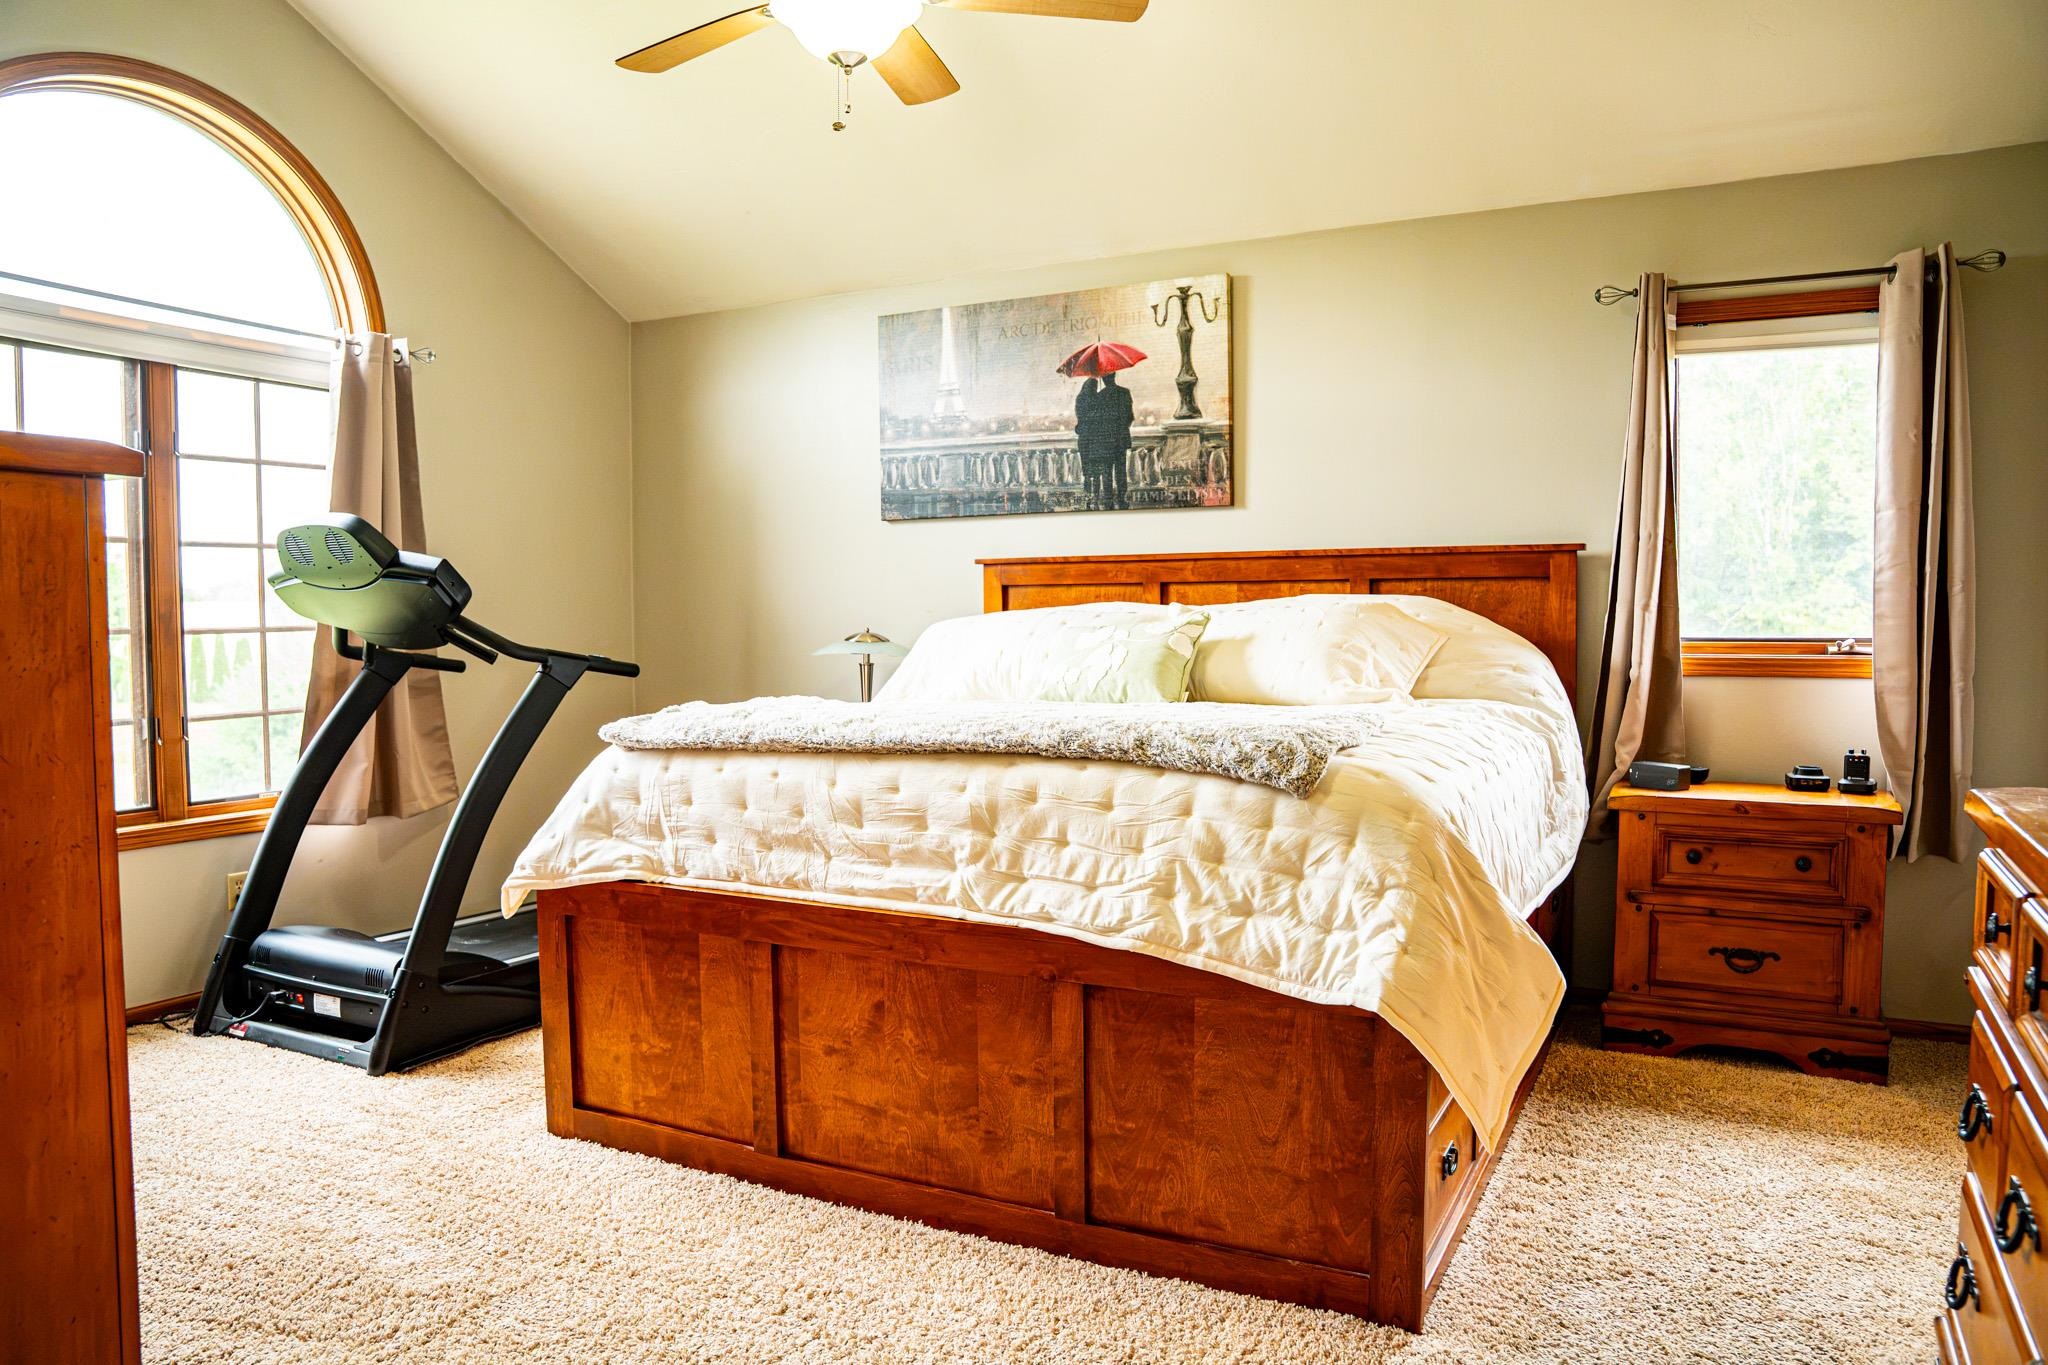
Bedroom with a wooden bed, treadmill, and arched window.
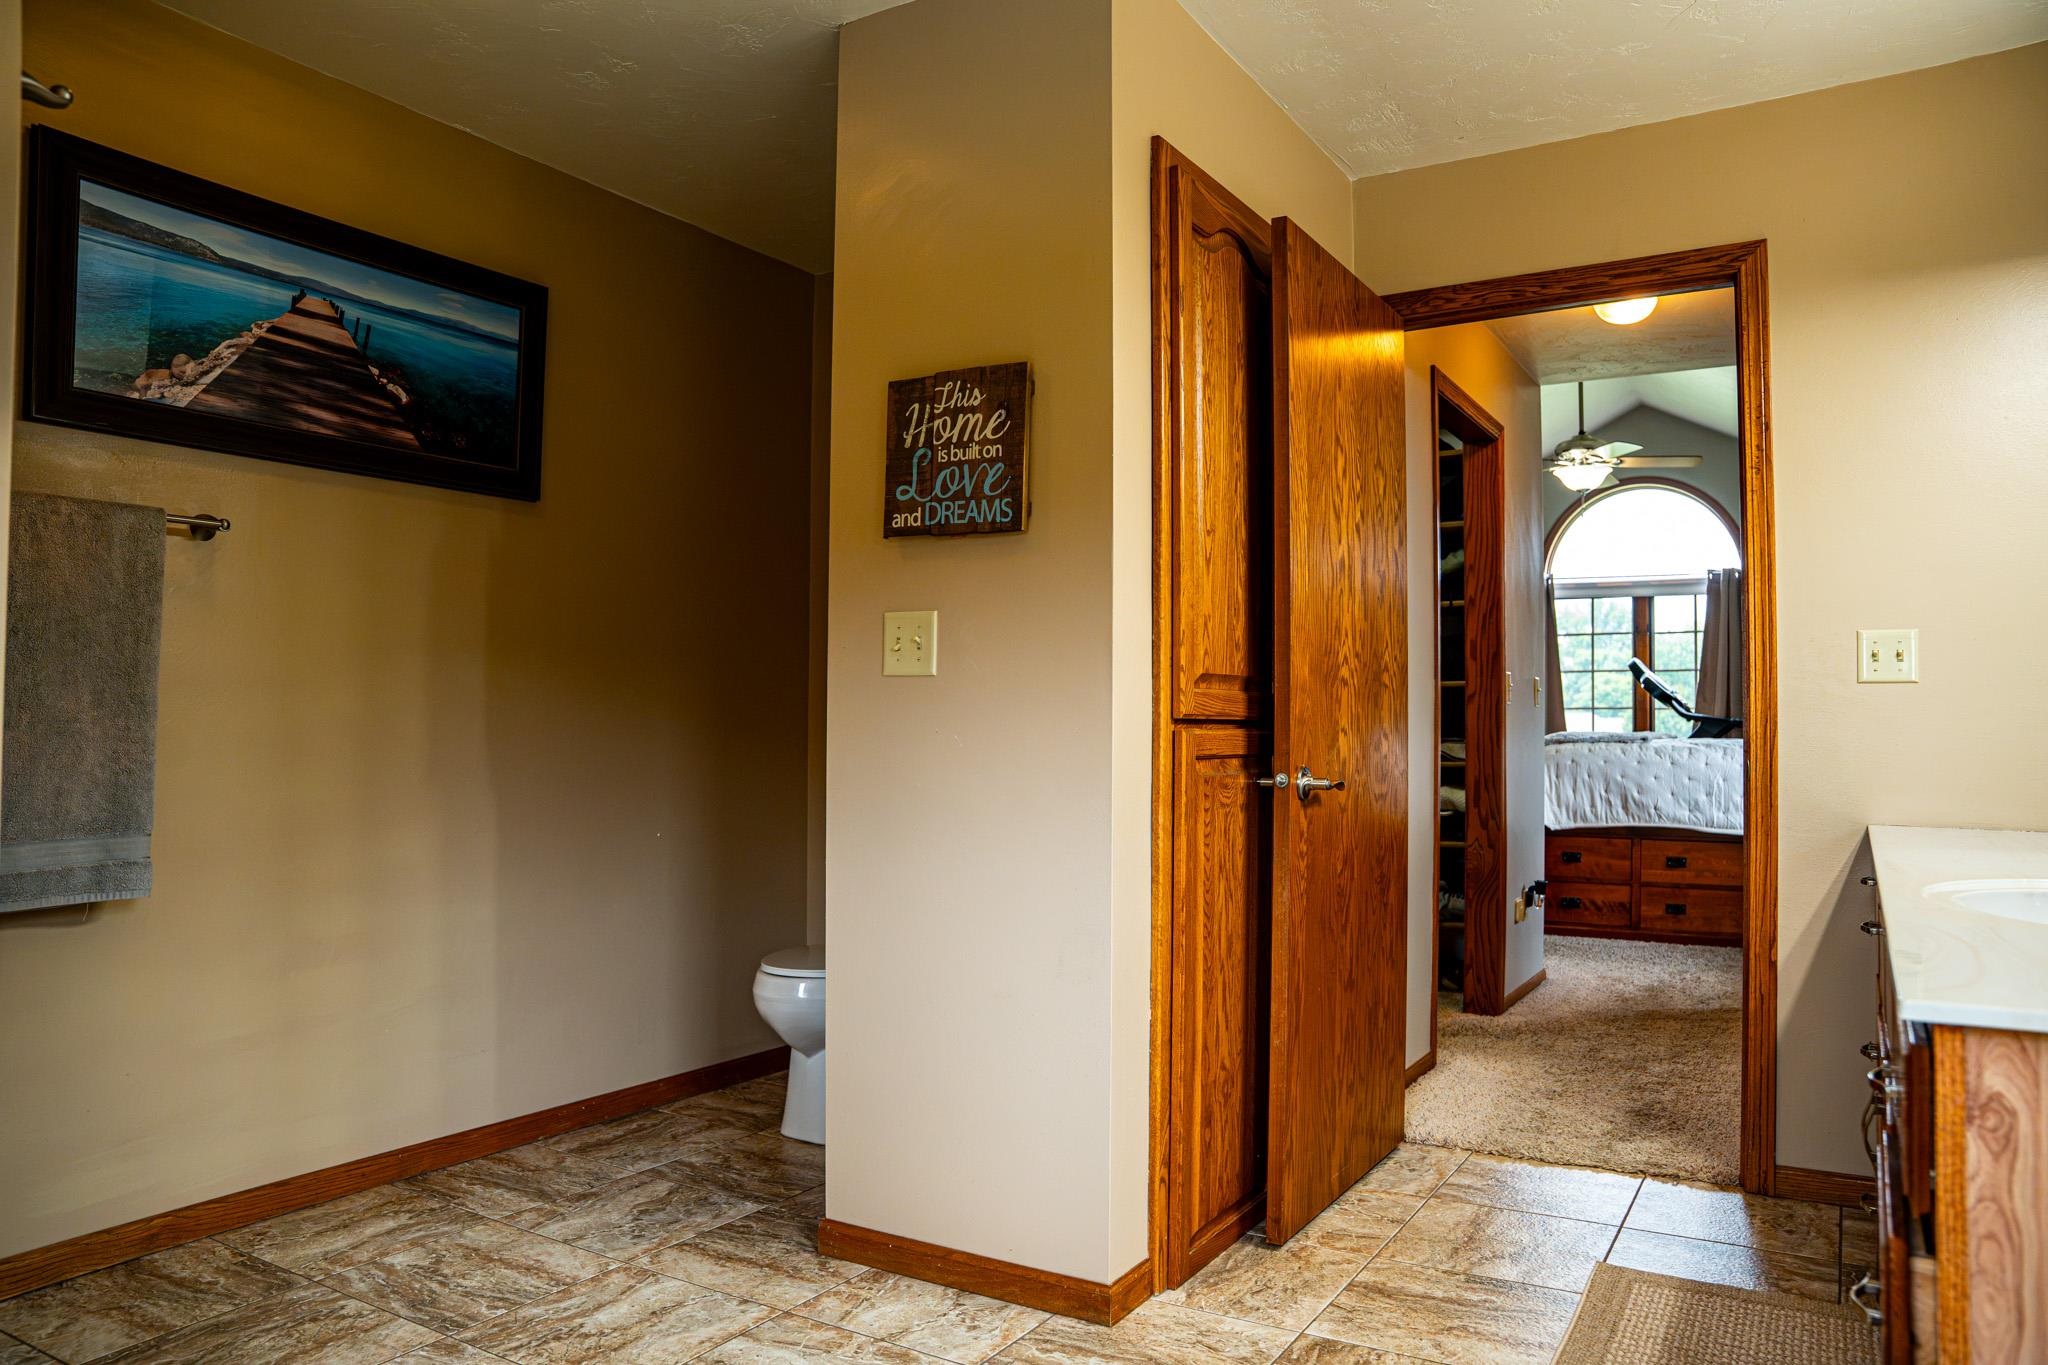
Bathroom with patterned tile floors and wood trim, looking through an open doorway into a bedroom with an arched window.
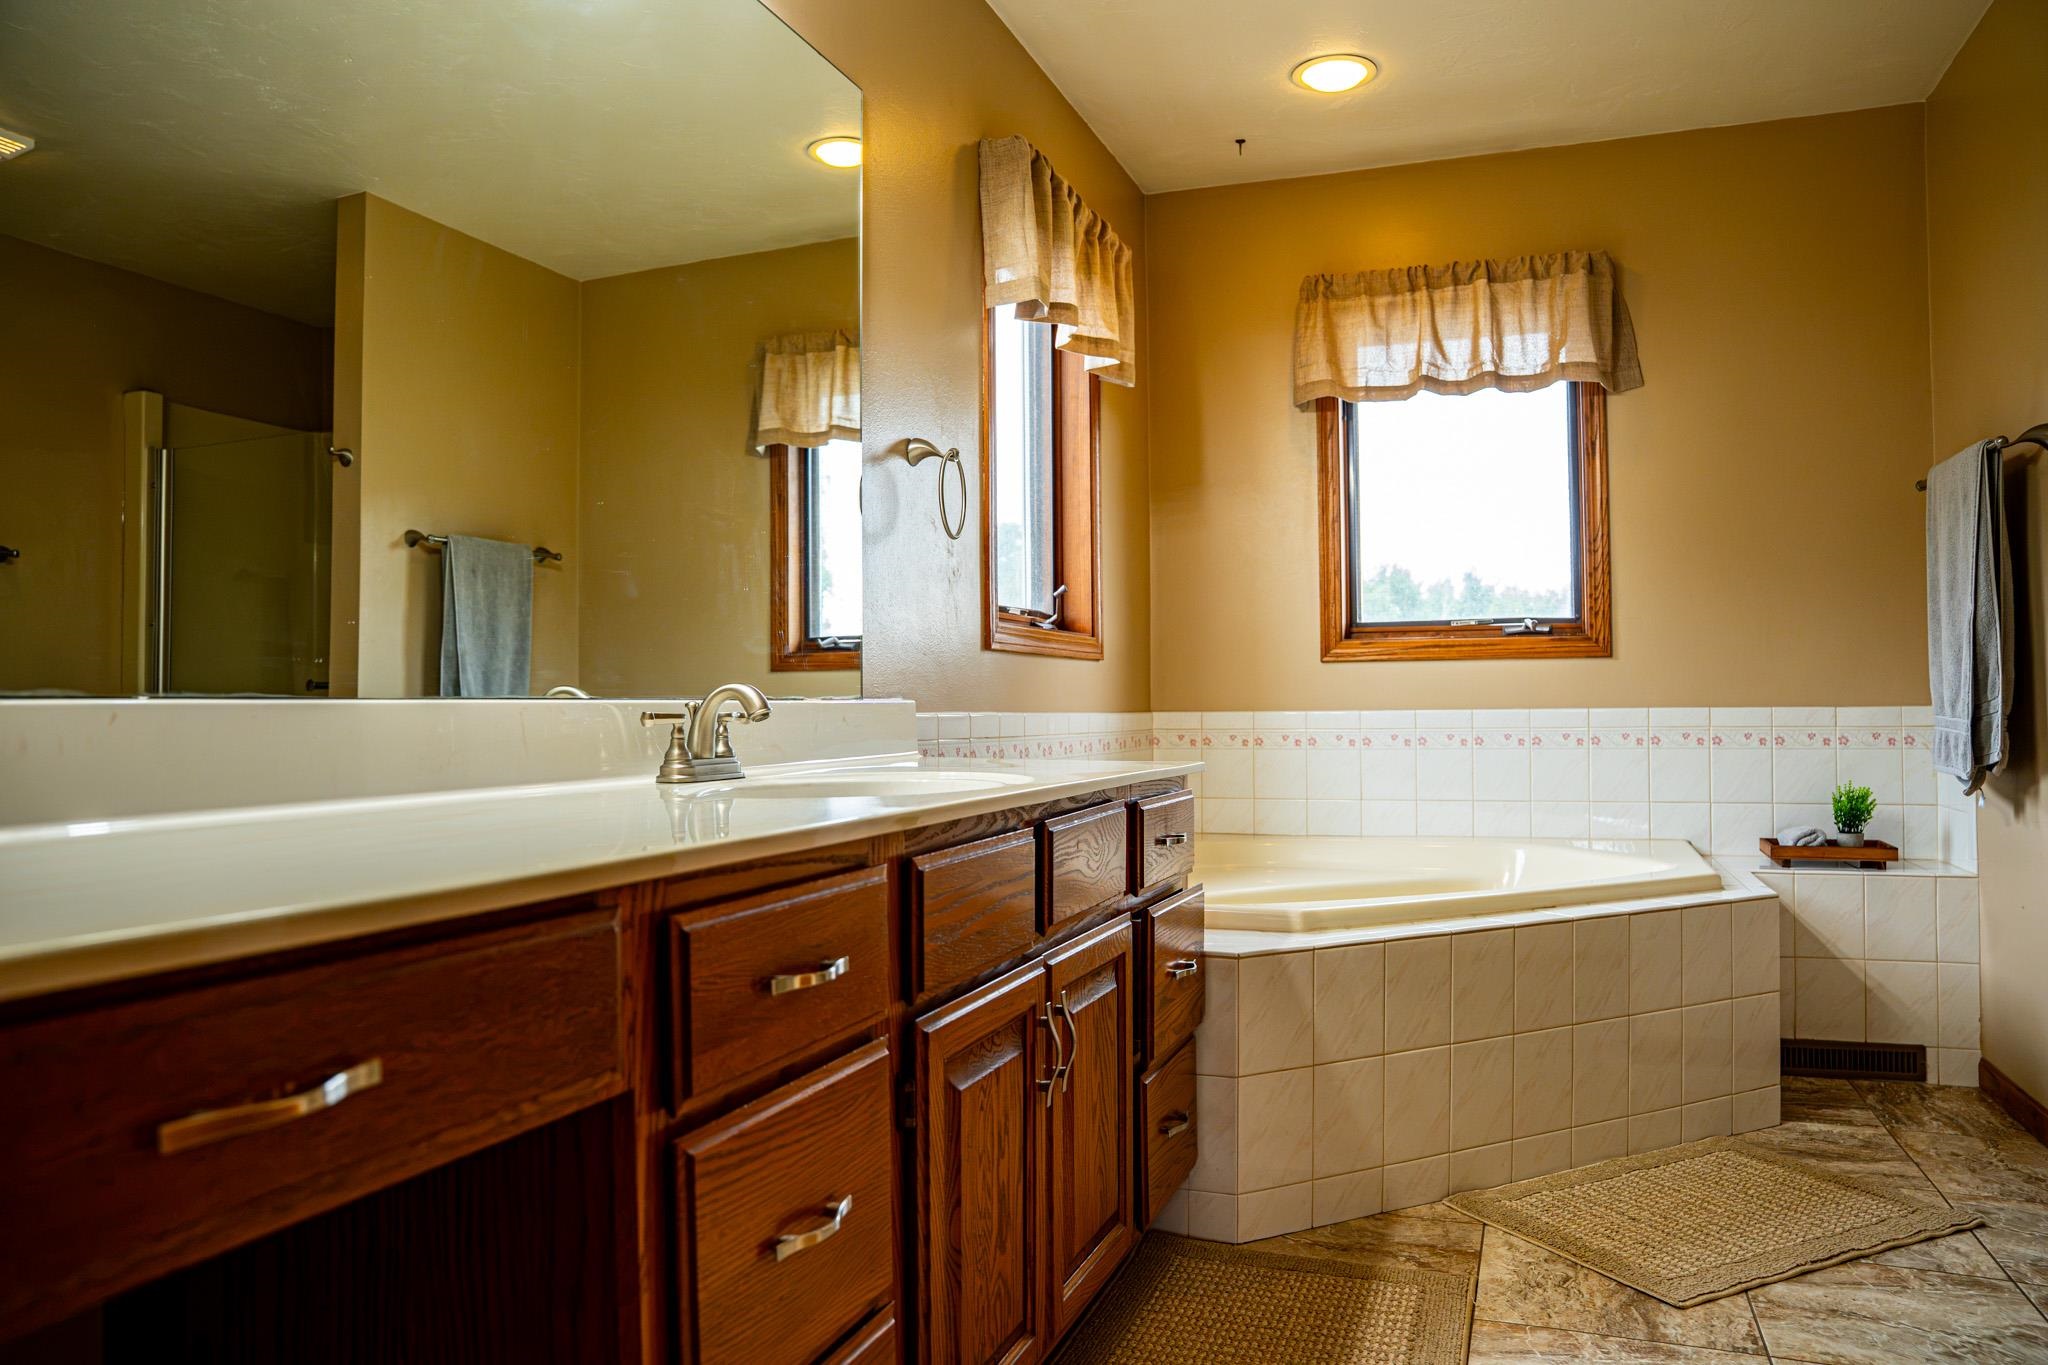
Bathroom with a dark wood vanity, large mirror, and built-in corner bathtub beneath a window.
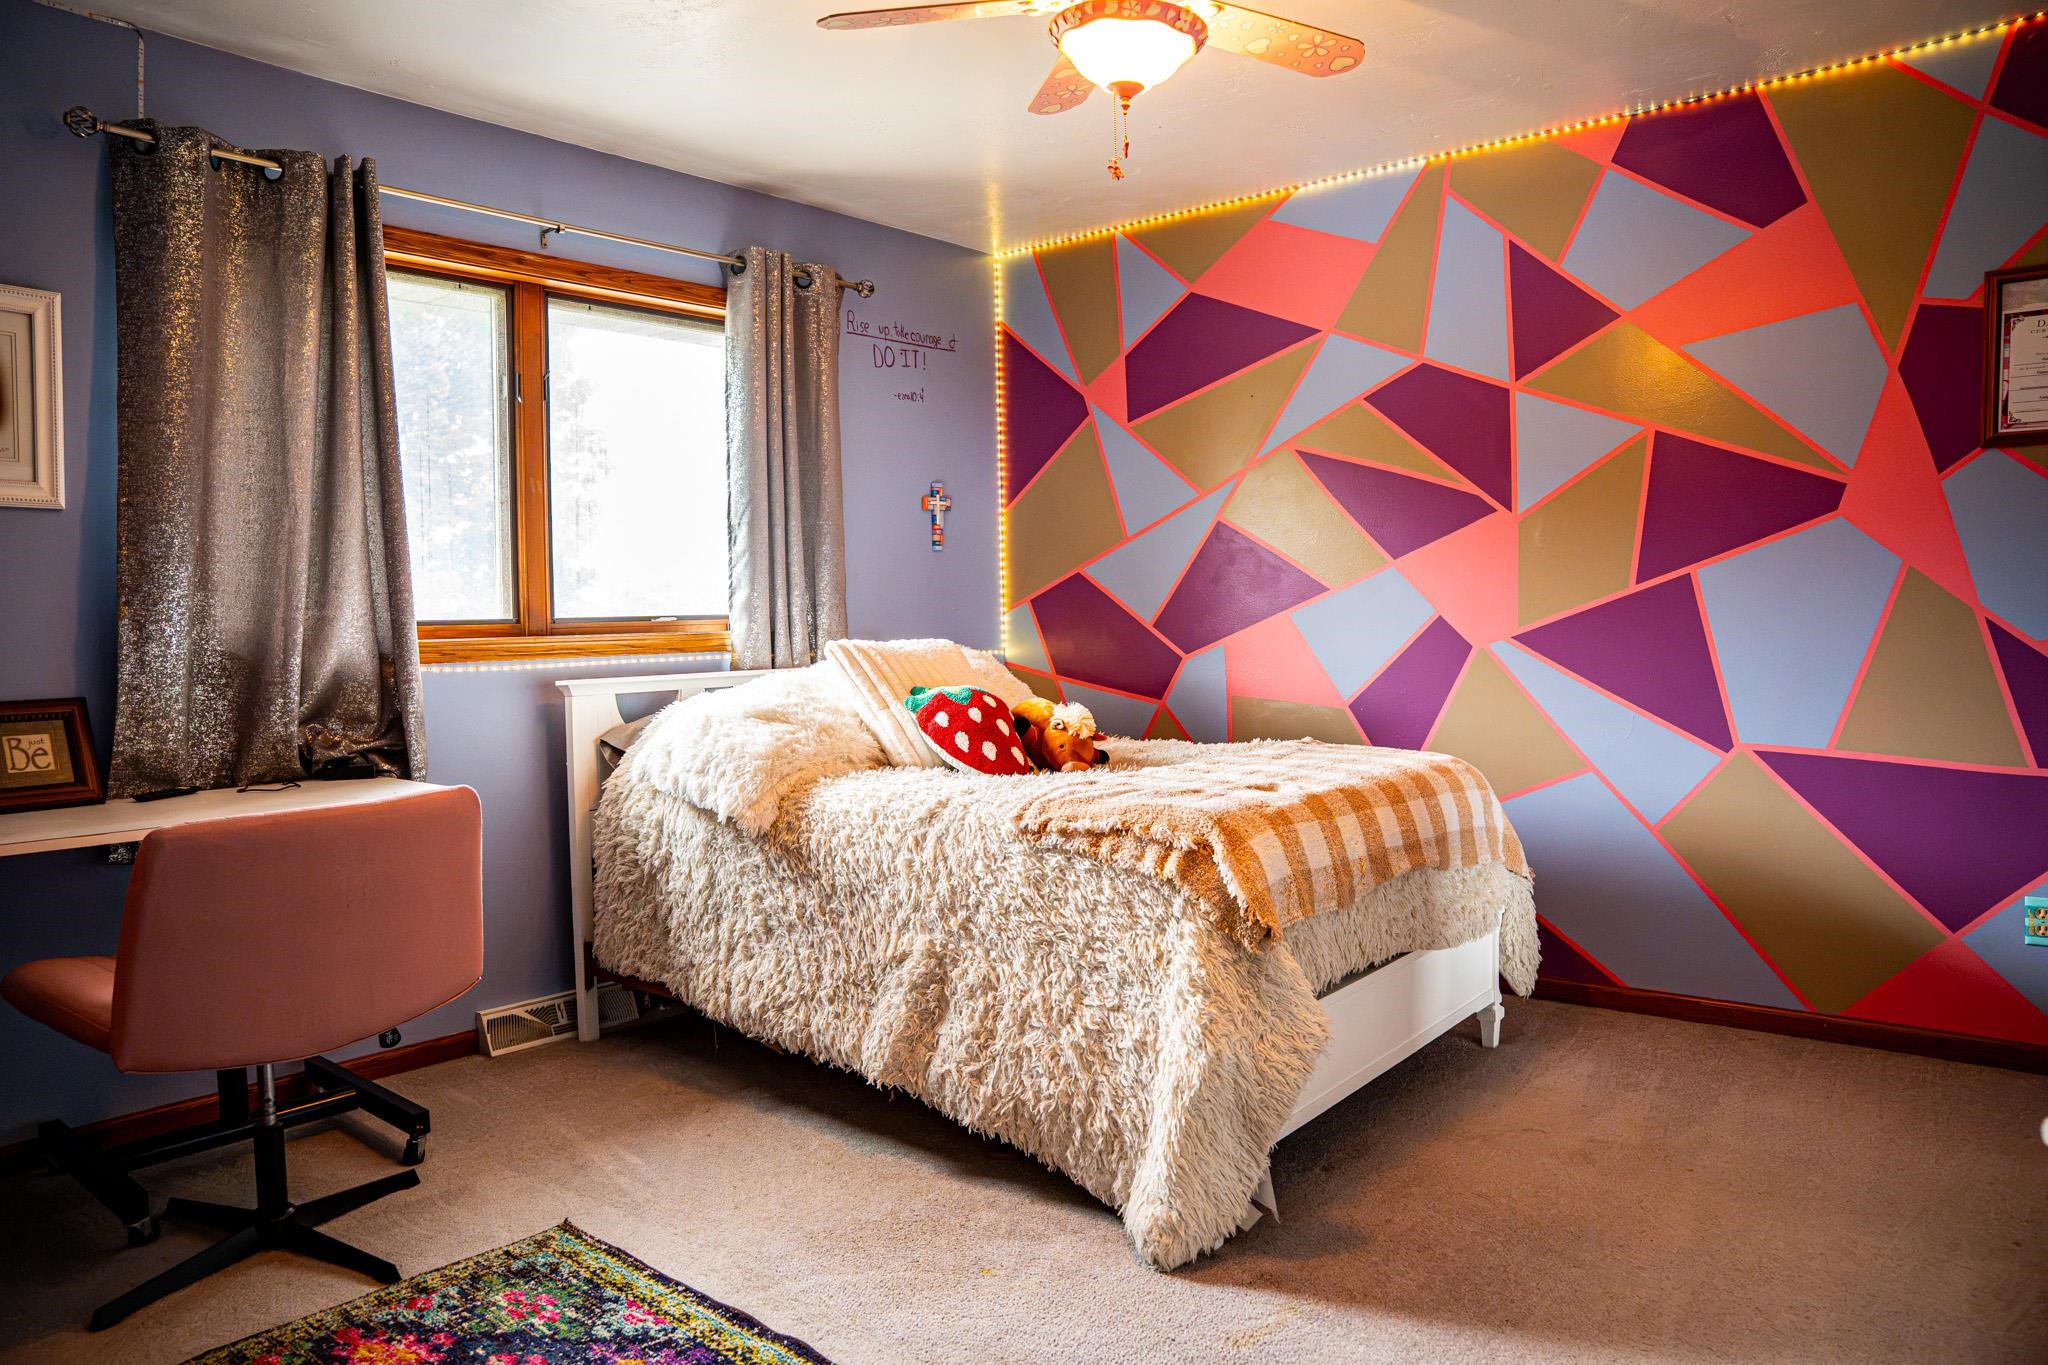
Bedroom with a fluffy cream bed and a colorful geometric accent wall.
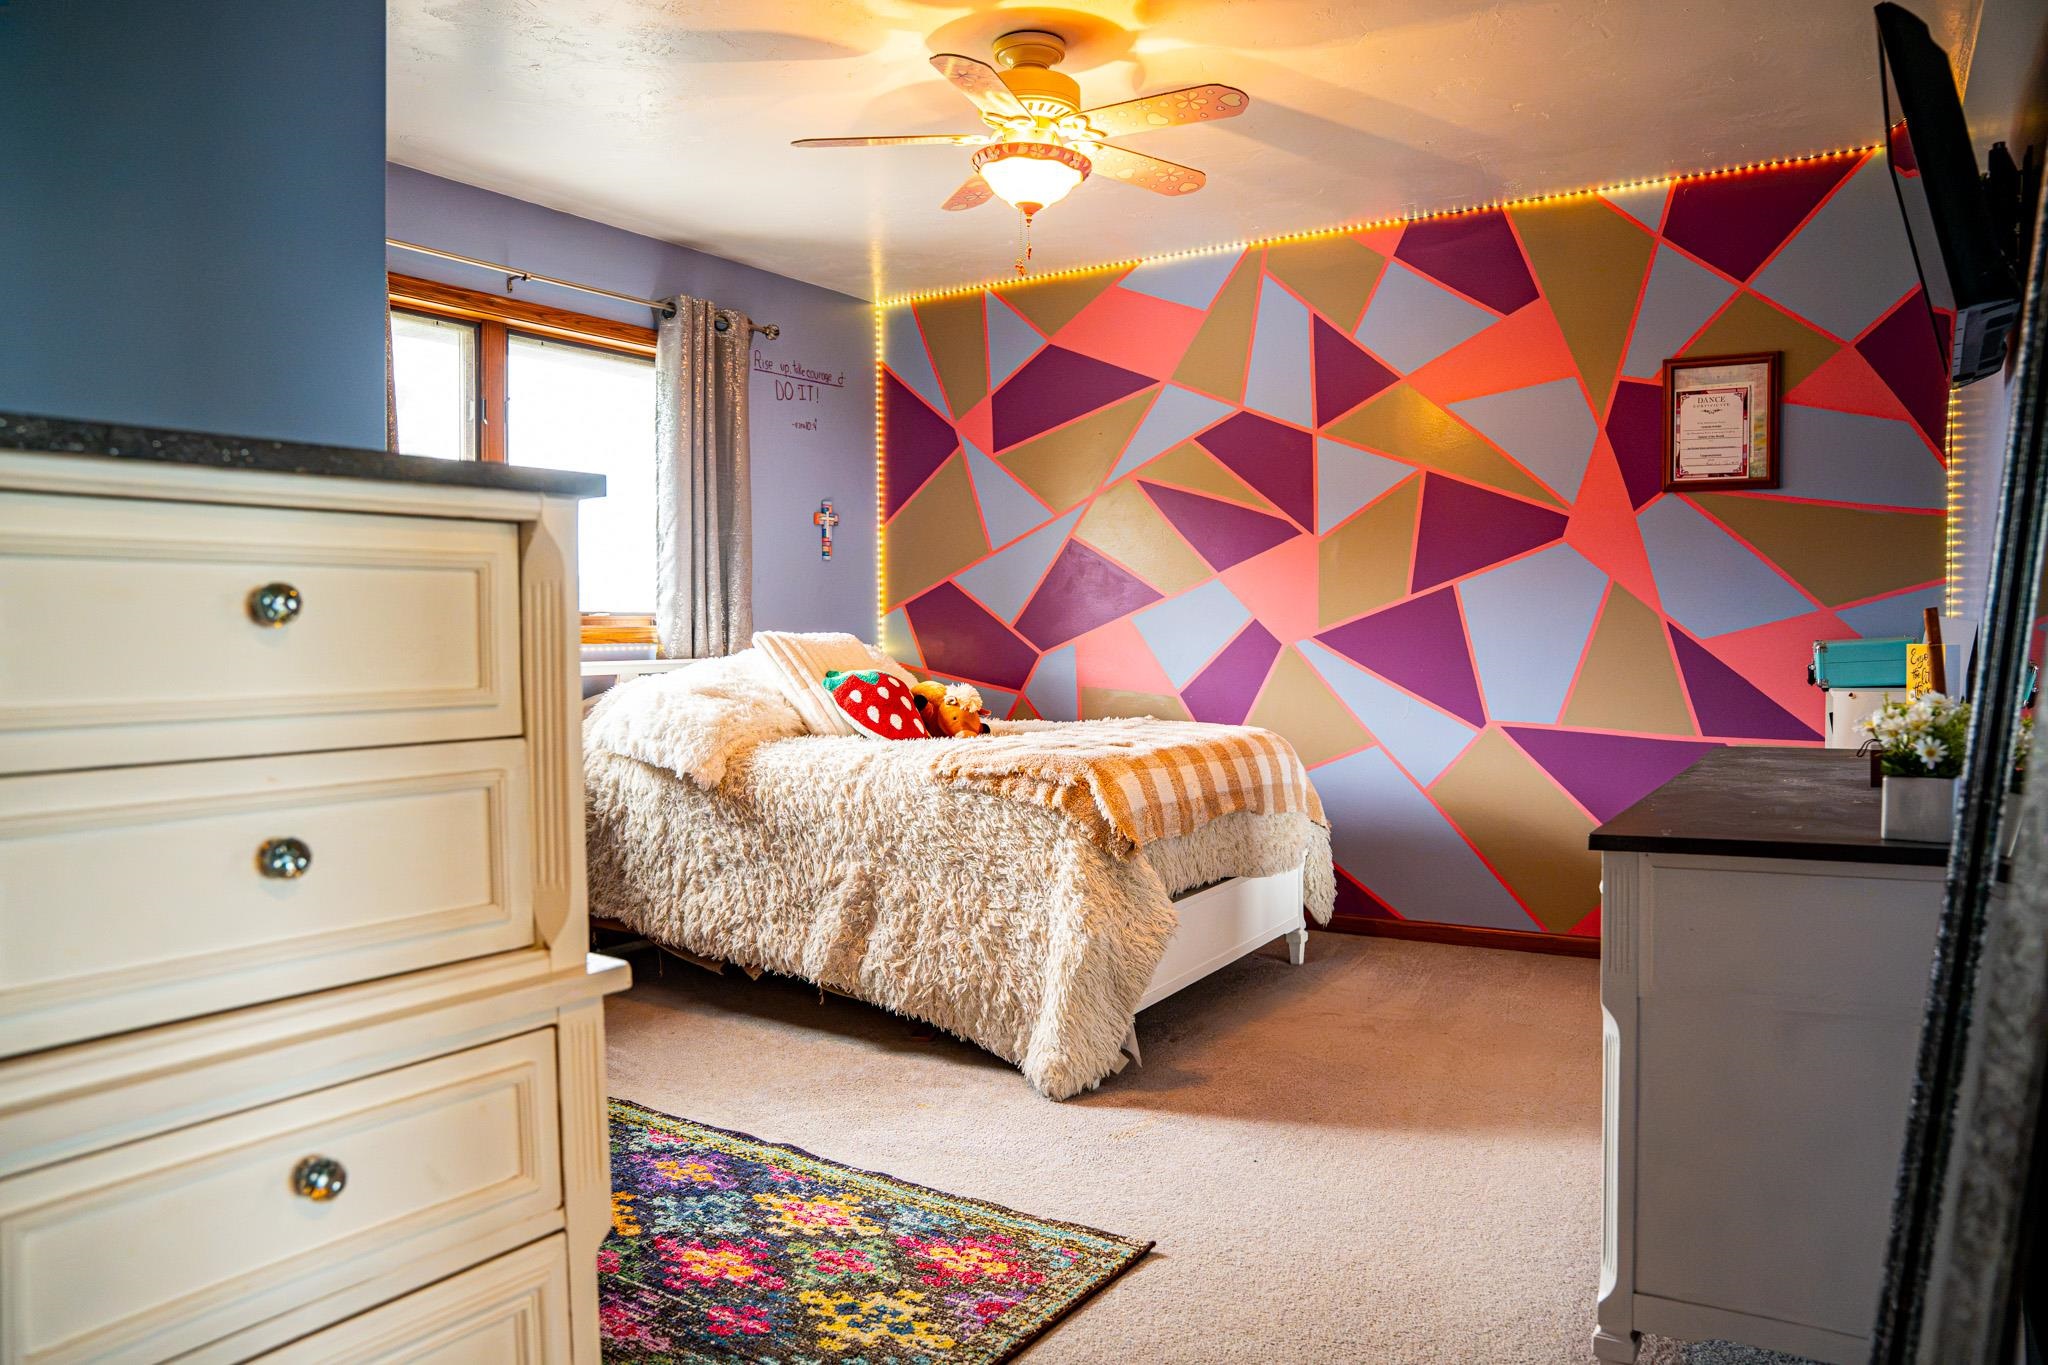
Bedroom with a fluffy white bed and a vivid geometric accent wall outlined by string lights.
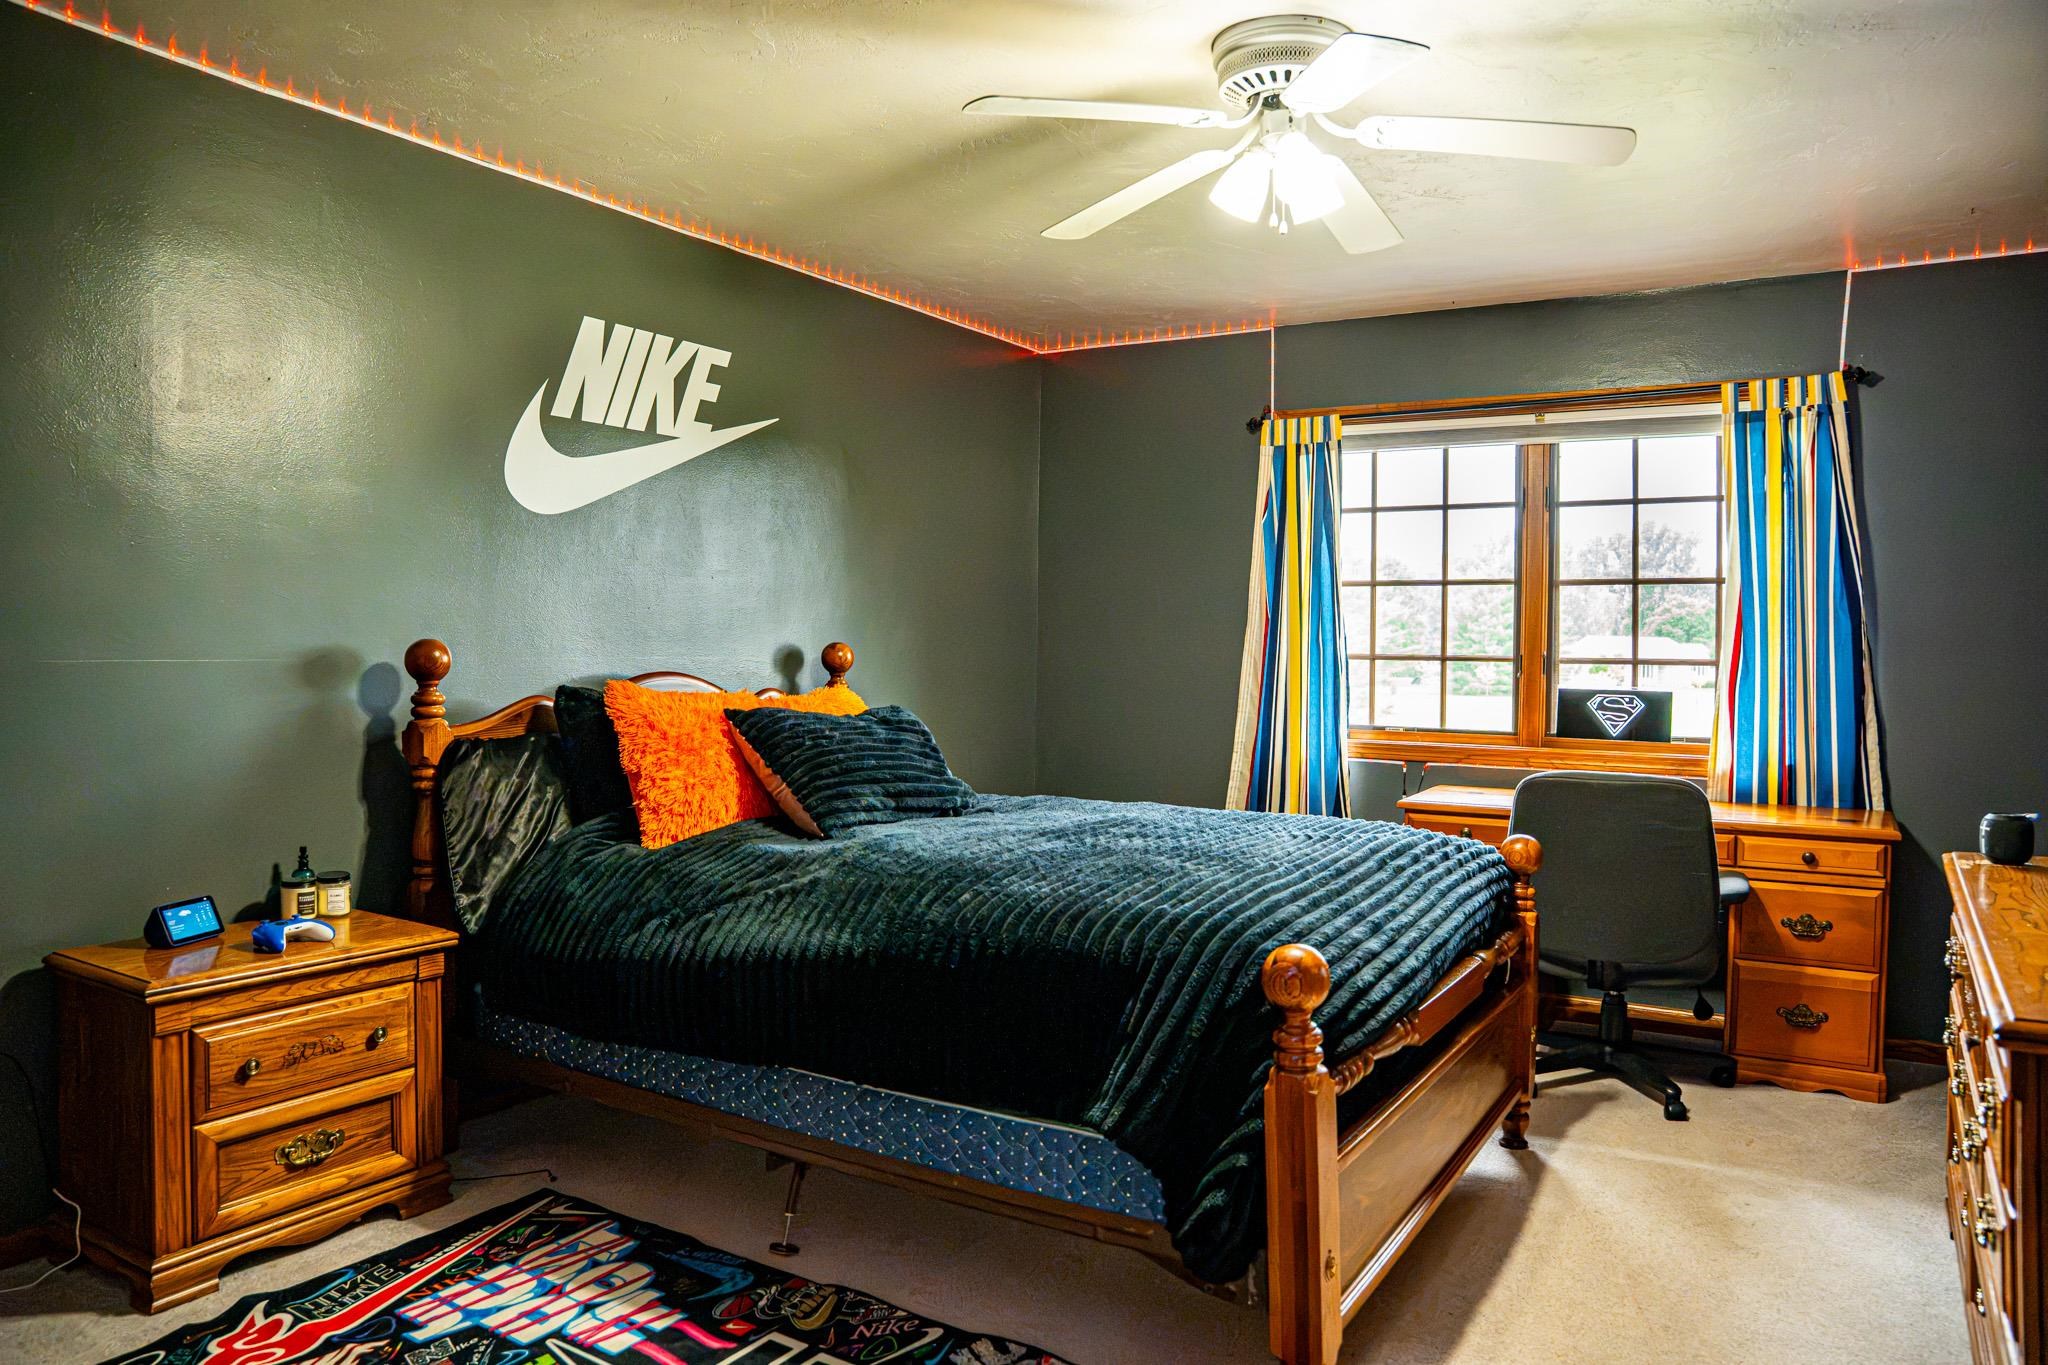
Bedroom with a wooden bed, dark bedding, orange pillows, and a large NIKE logo on the wall.
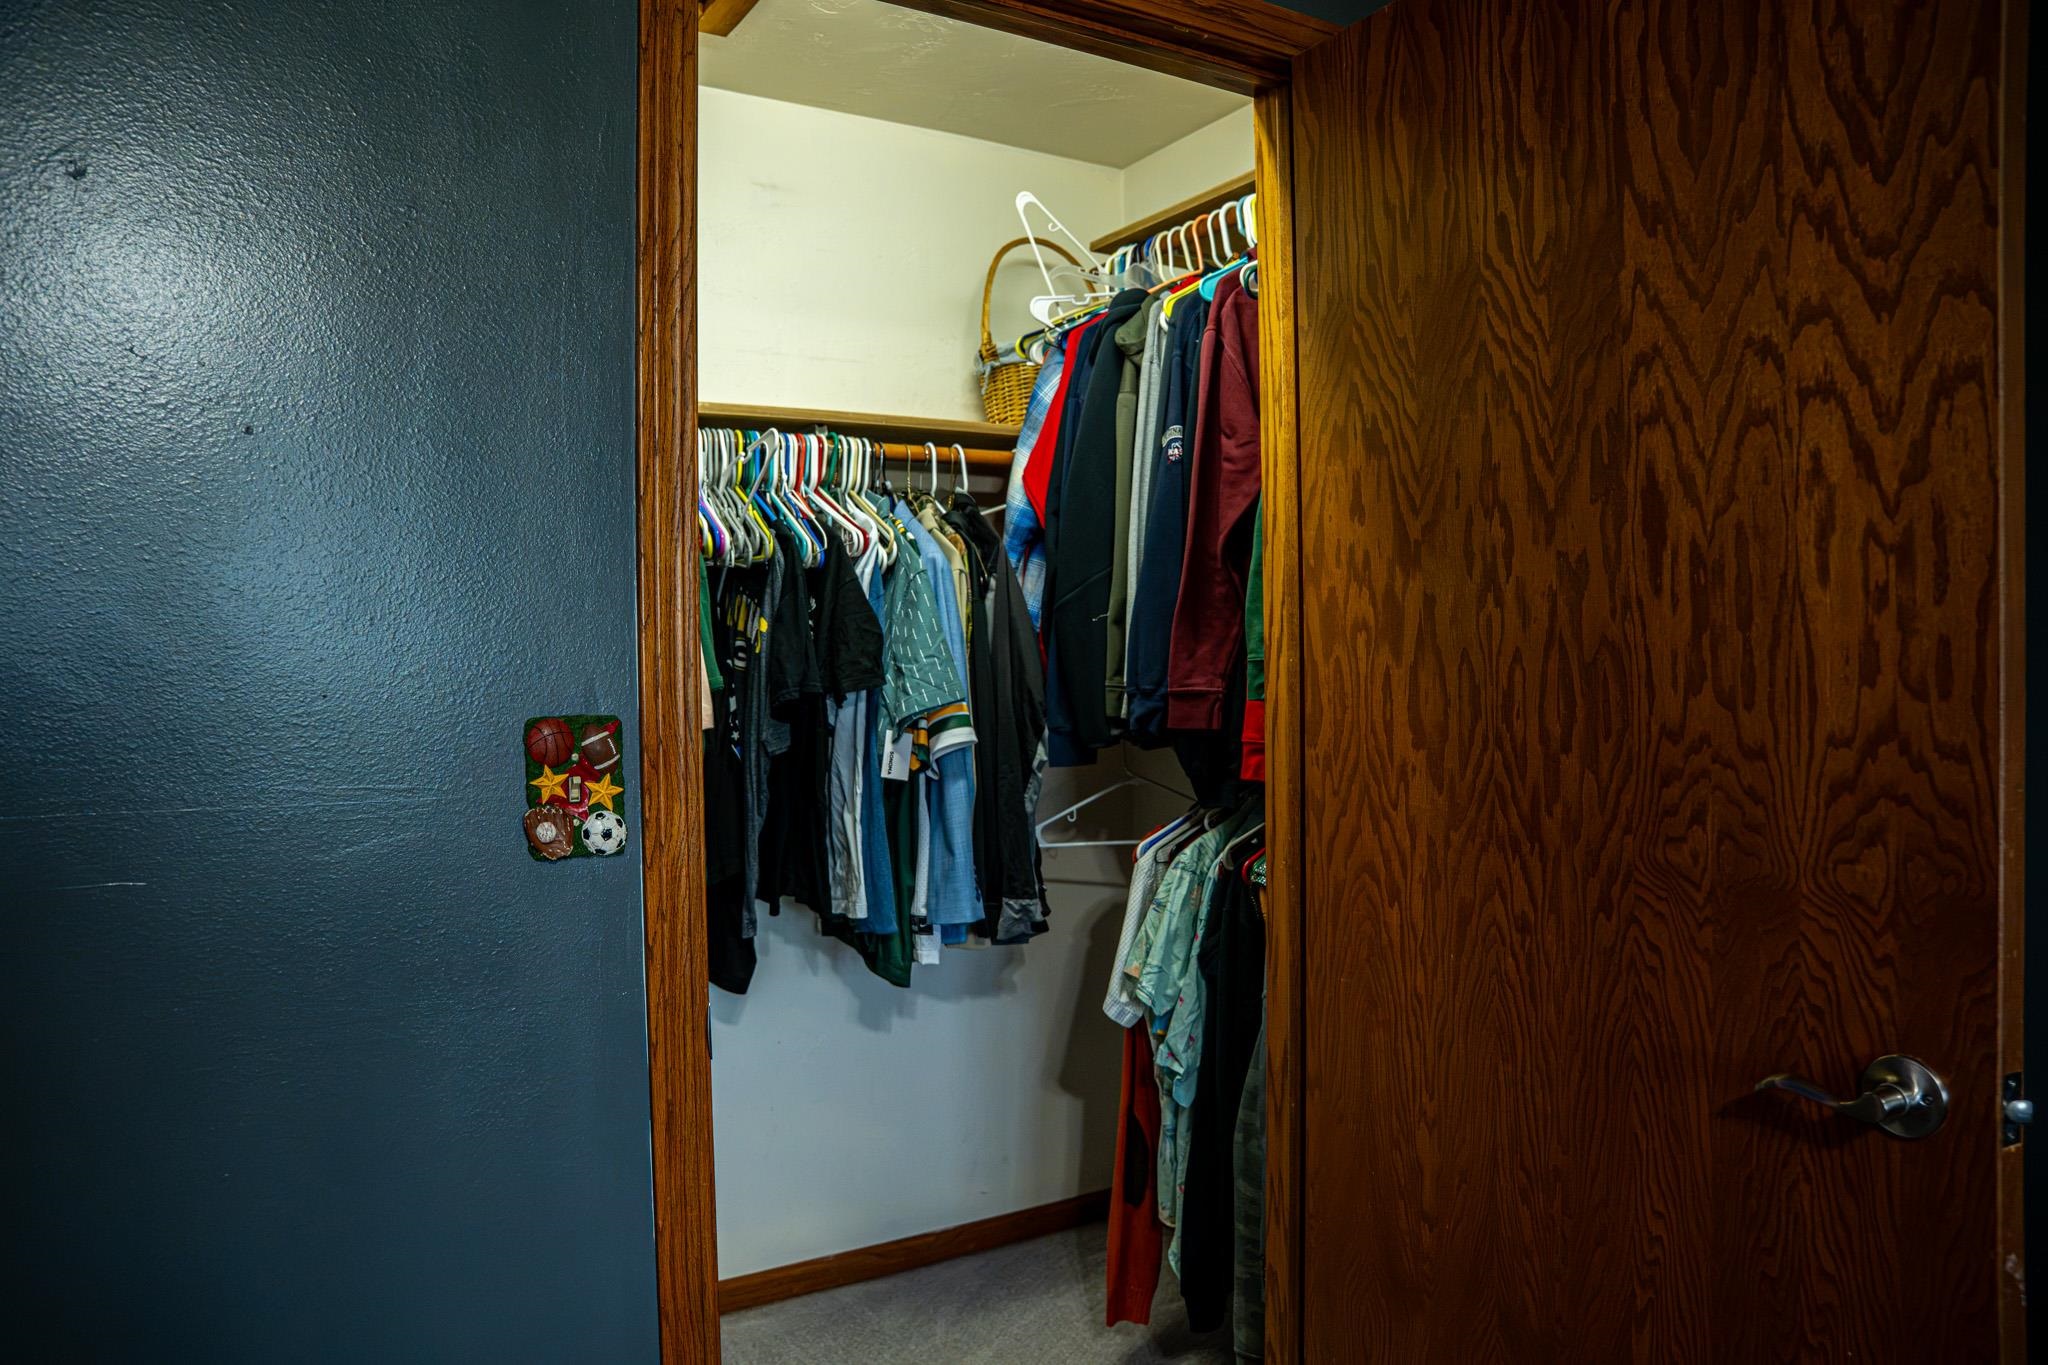
Open walk-in closet with clothes hanging on rods and a wooden door partly open.
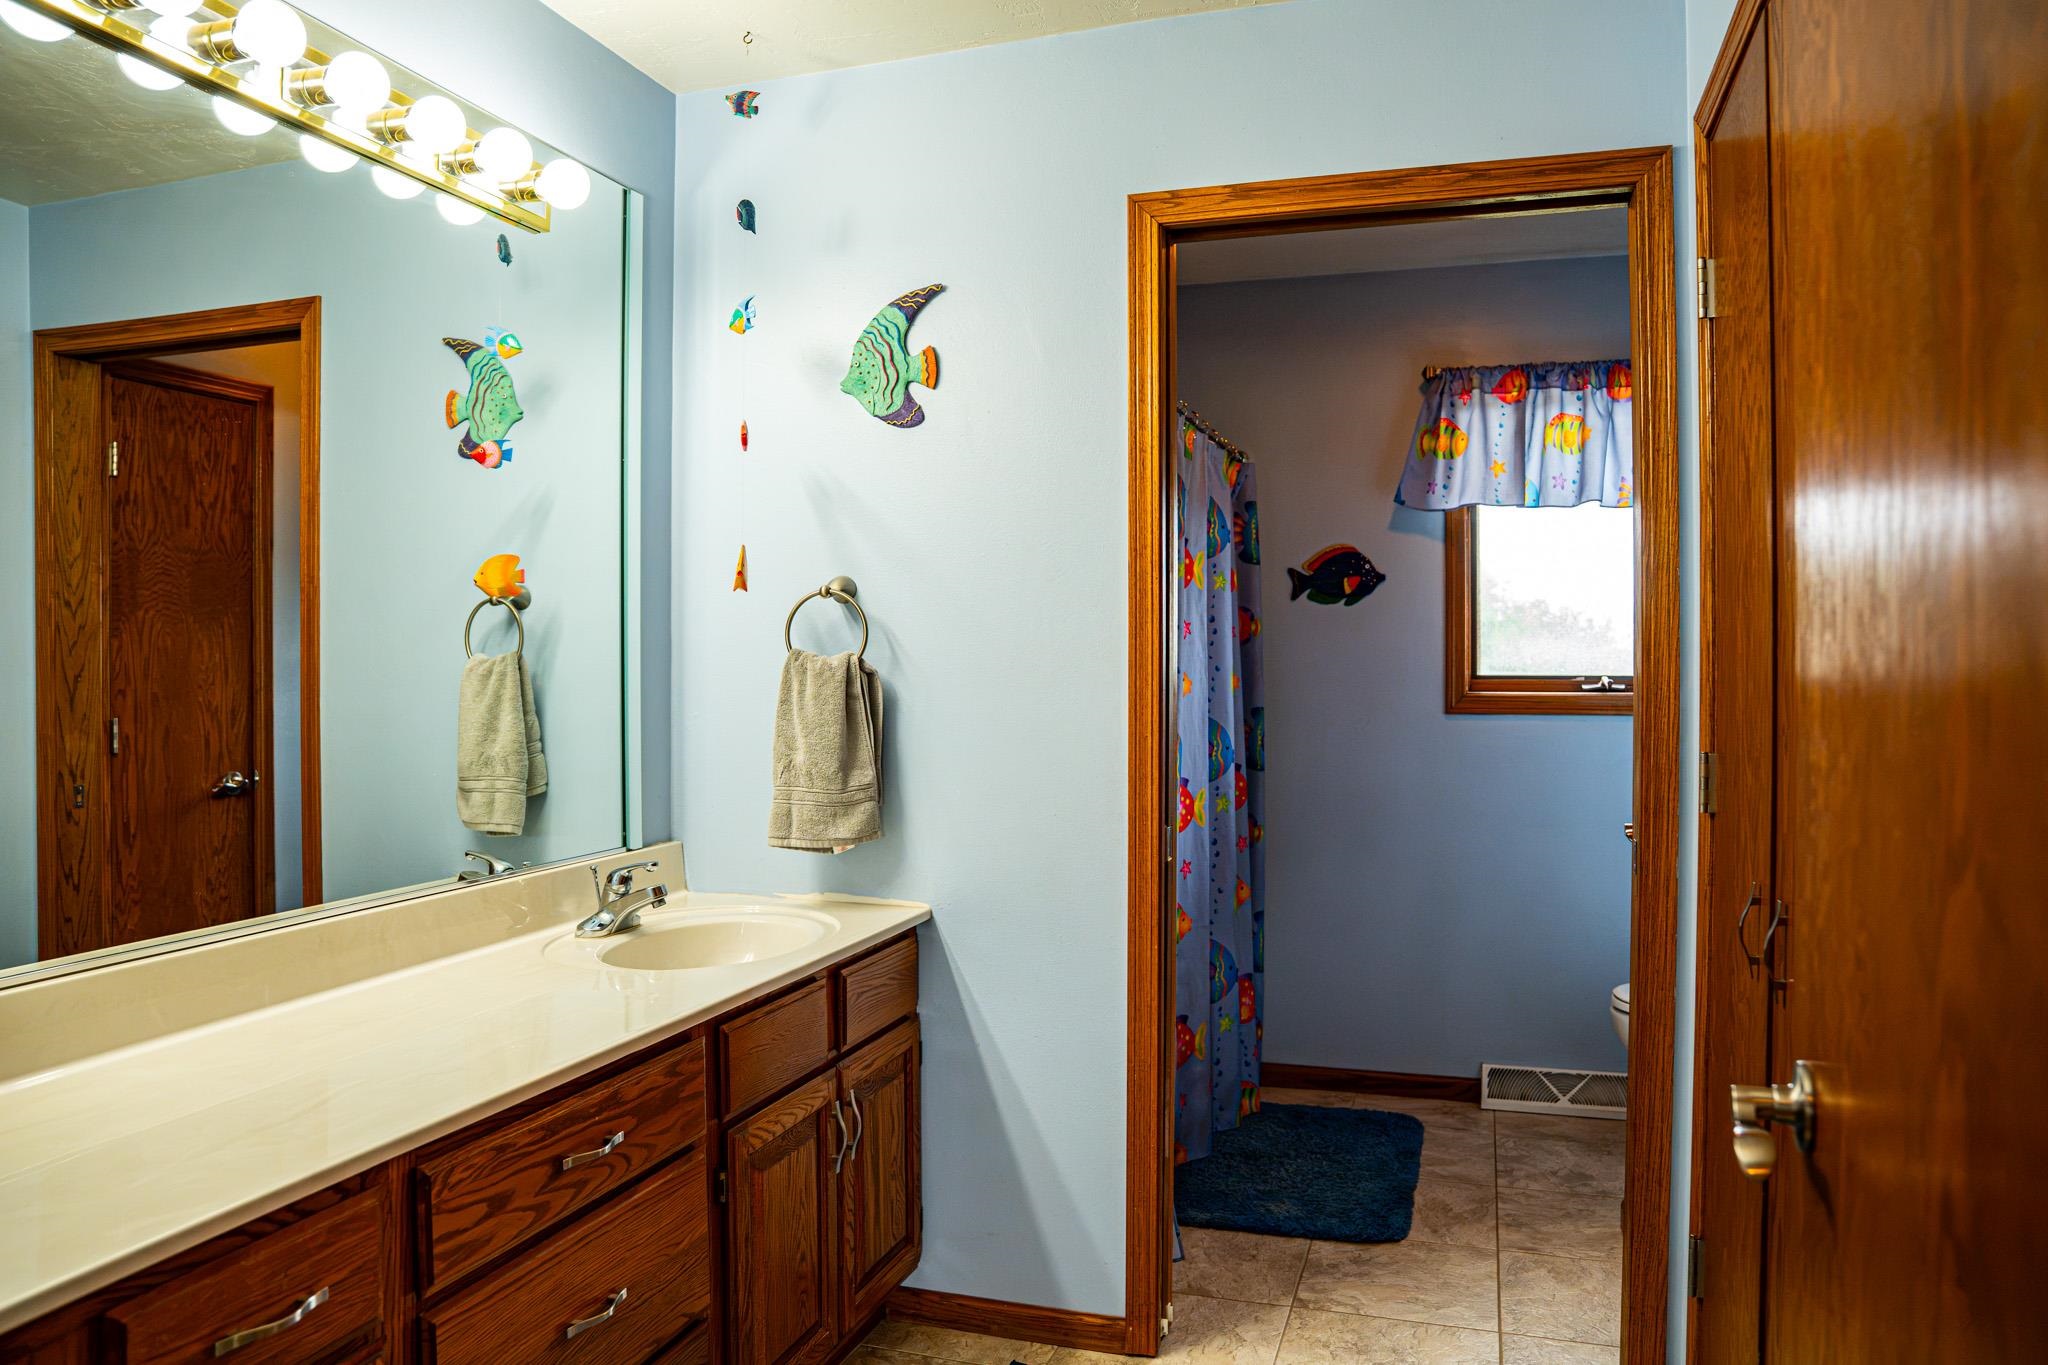
Bathroom with a long cream vanity, dark wood cabinetry, and a fish-patterned shower curtain.
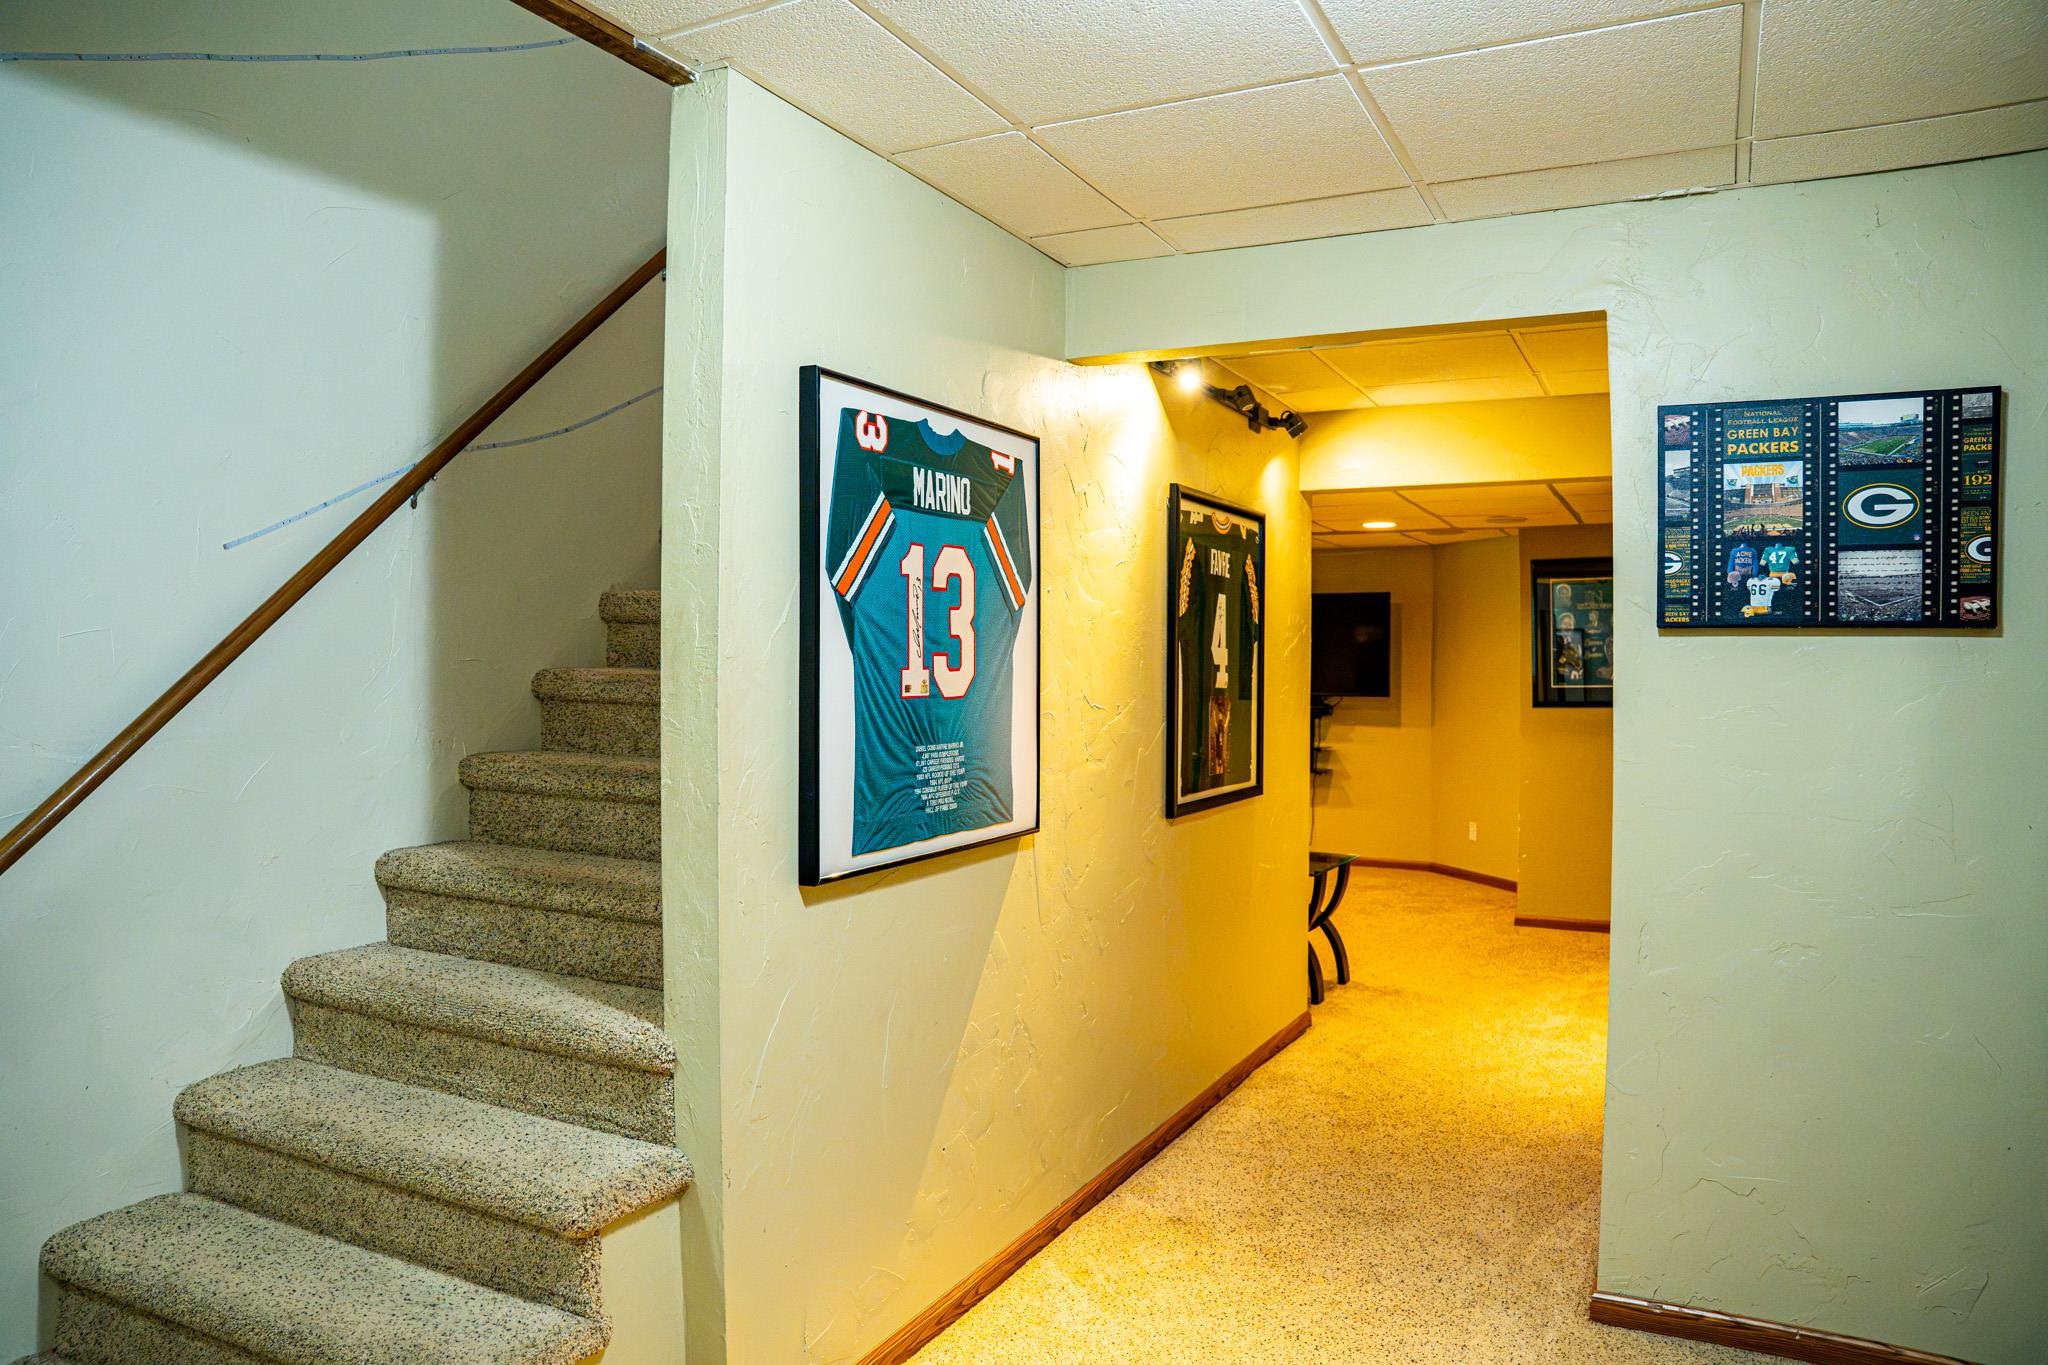
Carpeted stairs beside a warm hallway lined with framed football jerseys and Packers memorabilia.
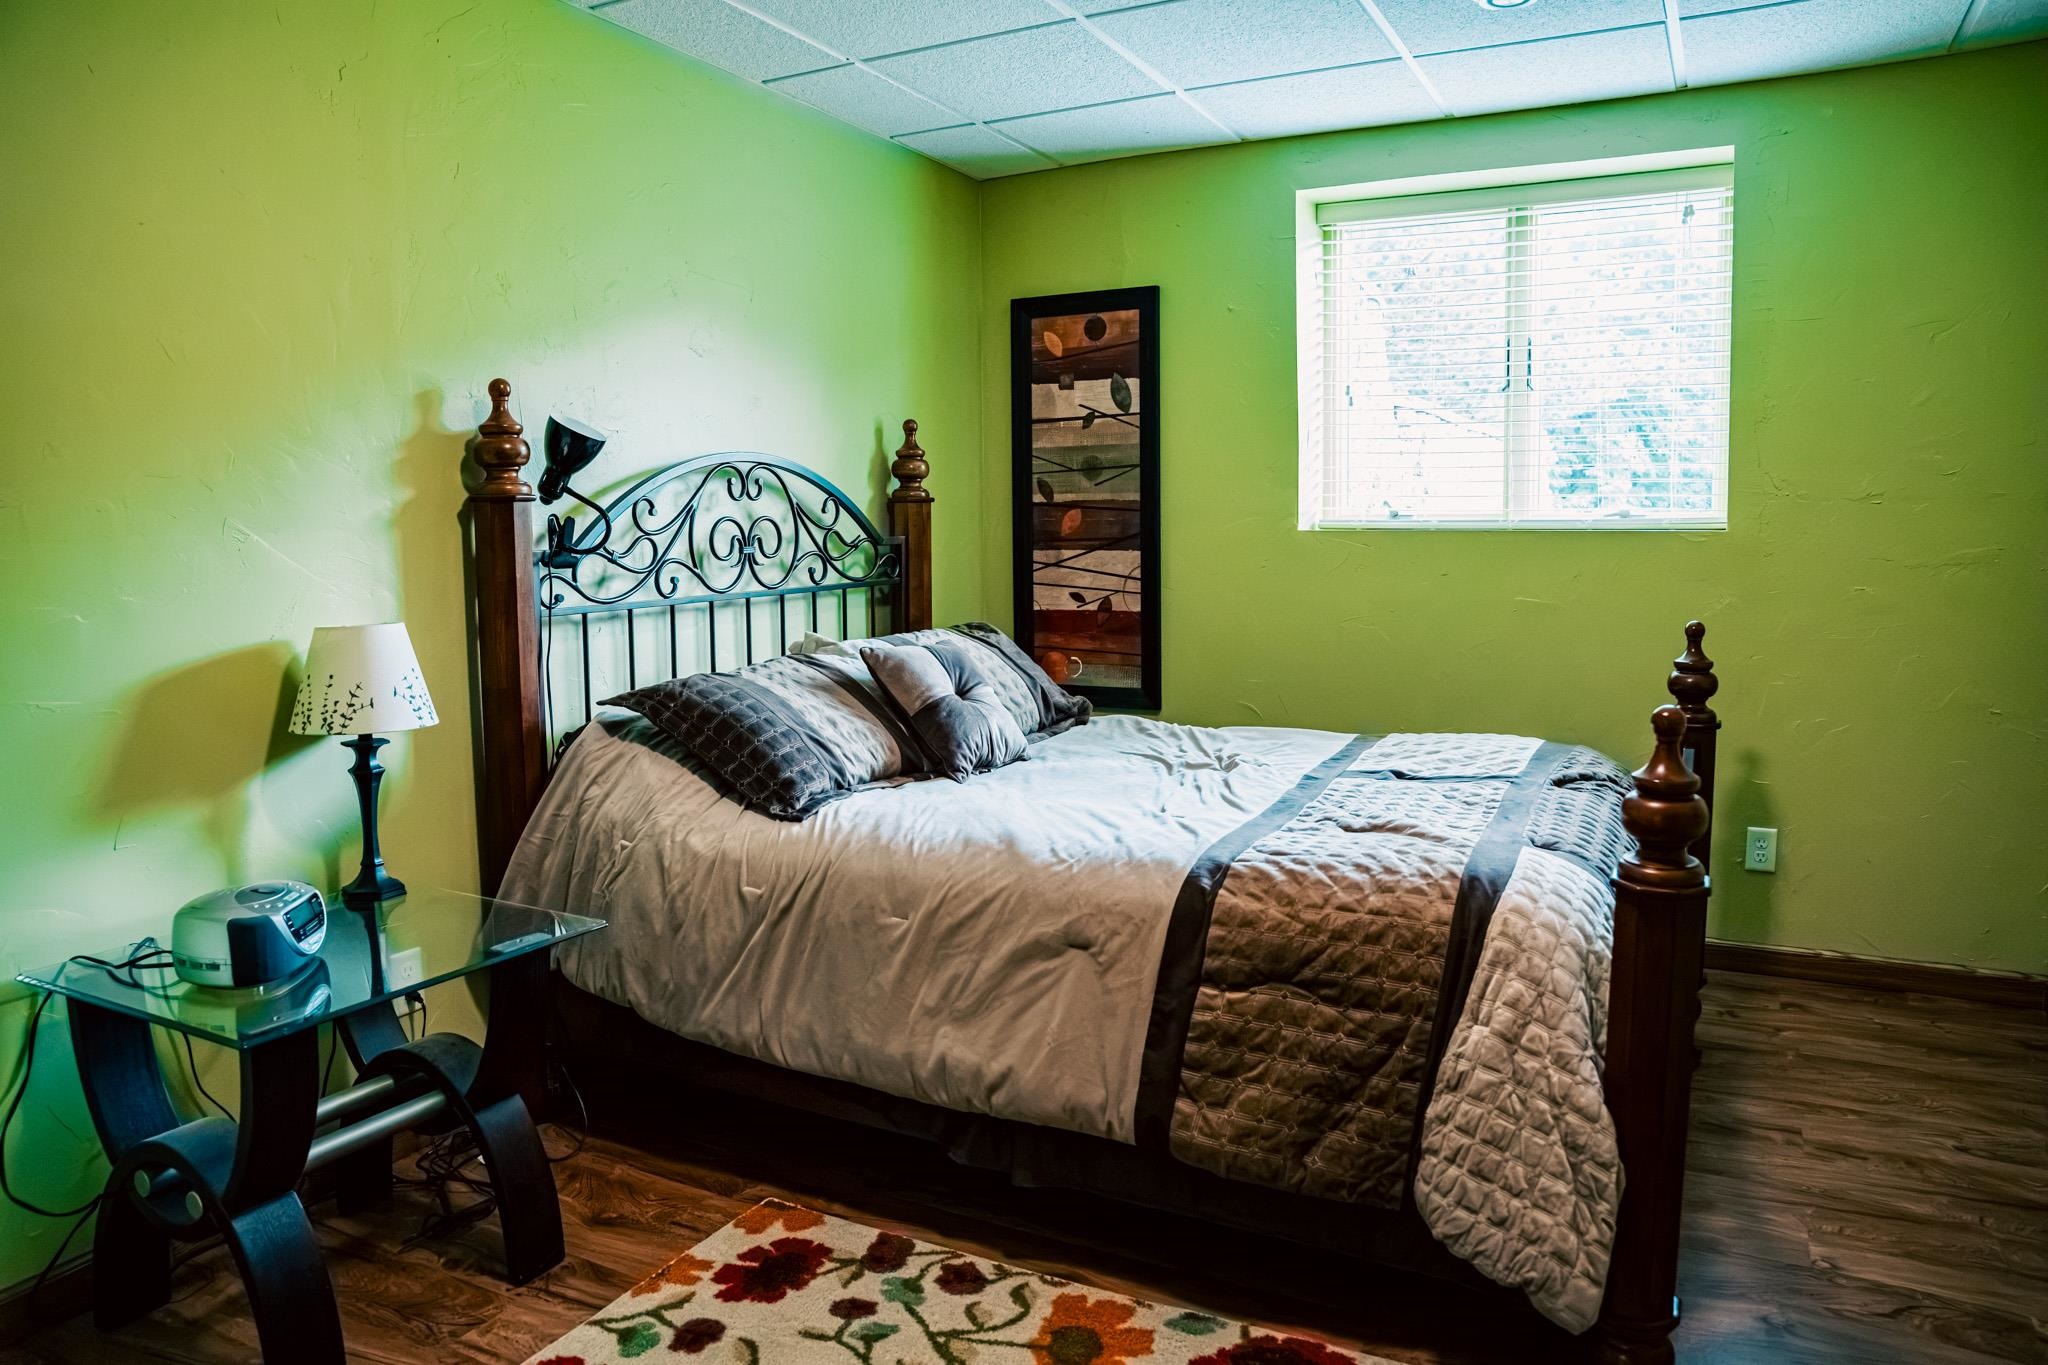
Bedroom with lime-green walls, an ornate four-poster bed, and a bright window with white blinds.
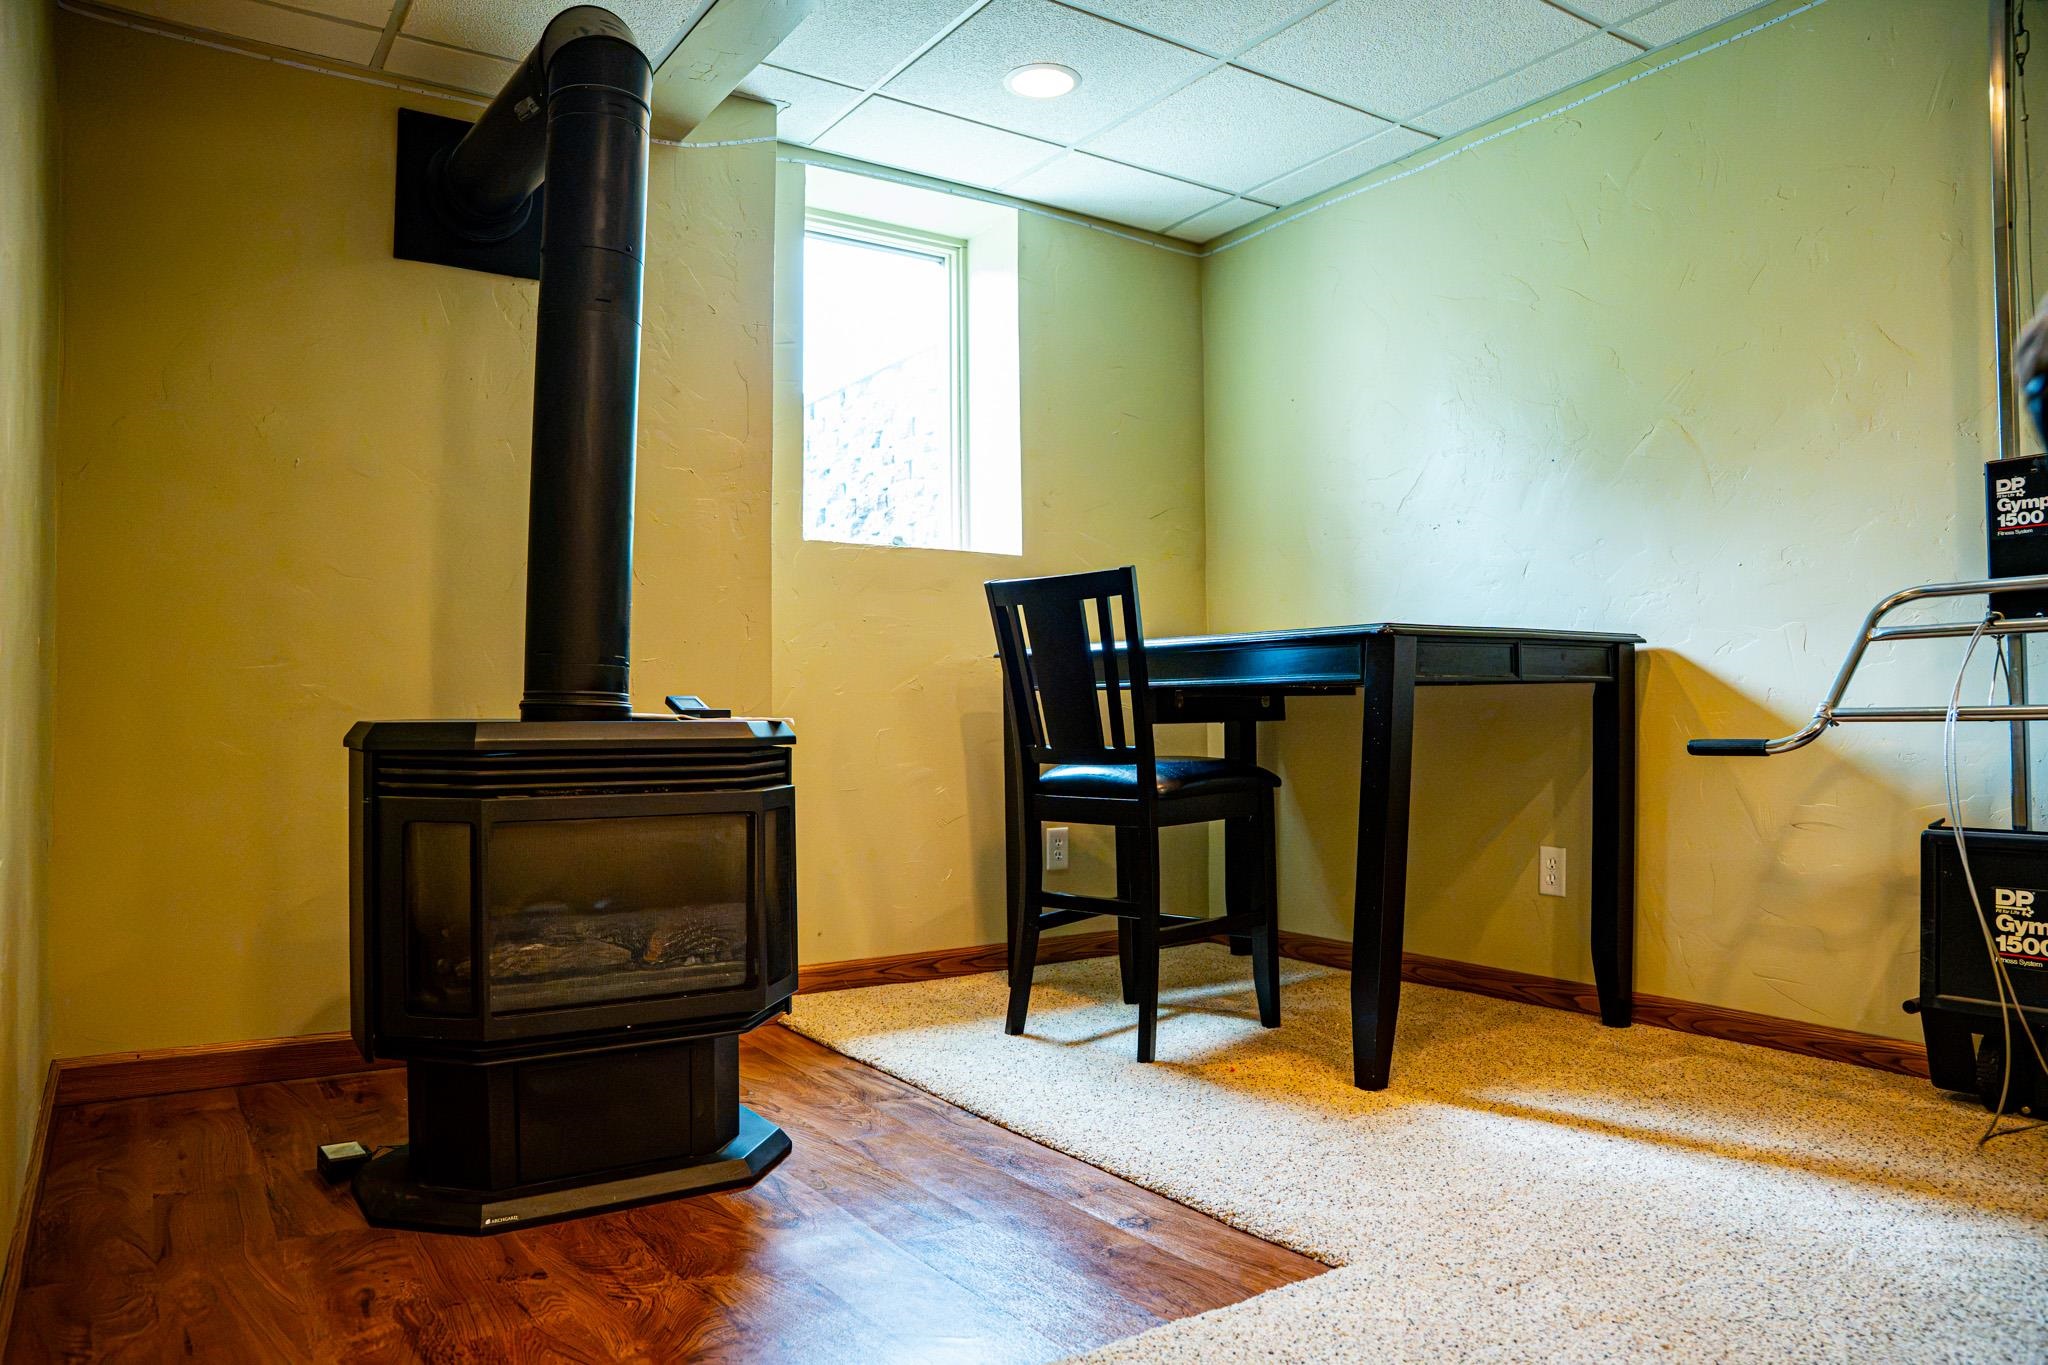
Furnished room with a freestanding wood stove, desk, chair, and exercise equipment.
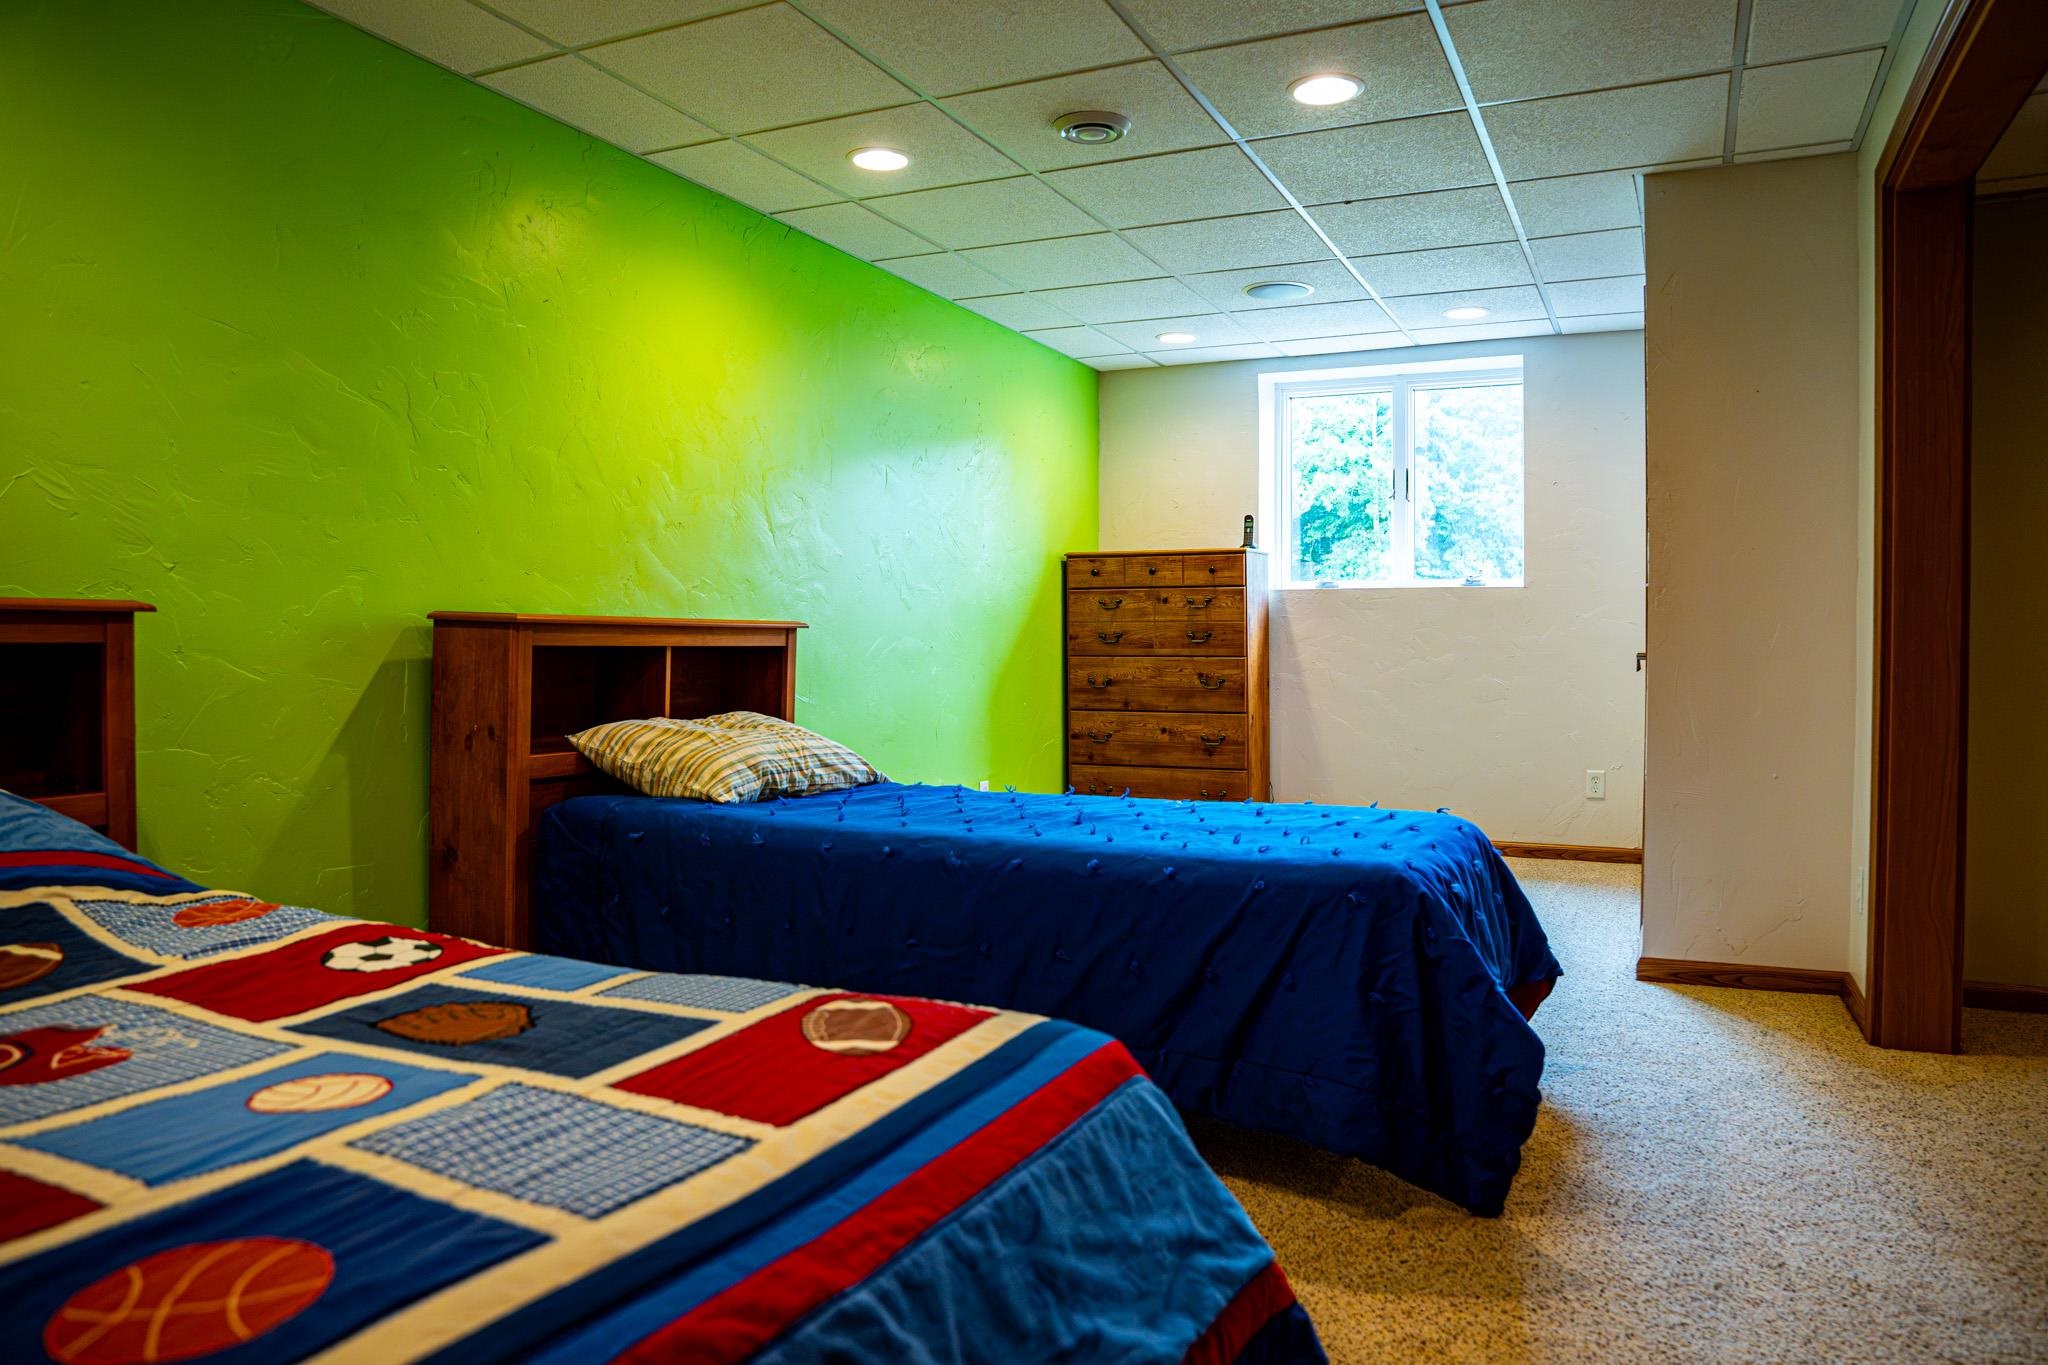
Bedroom with two beds, a vivid green wall, and a colorful sports-themed quilt.
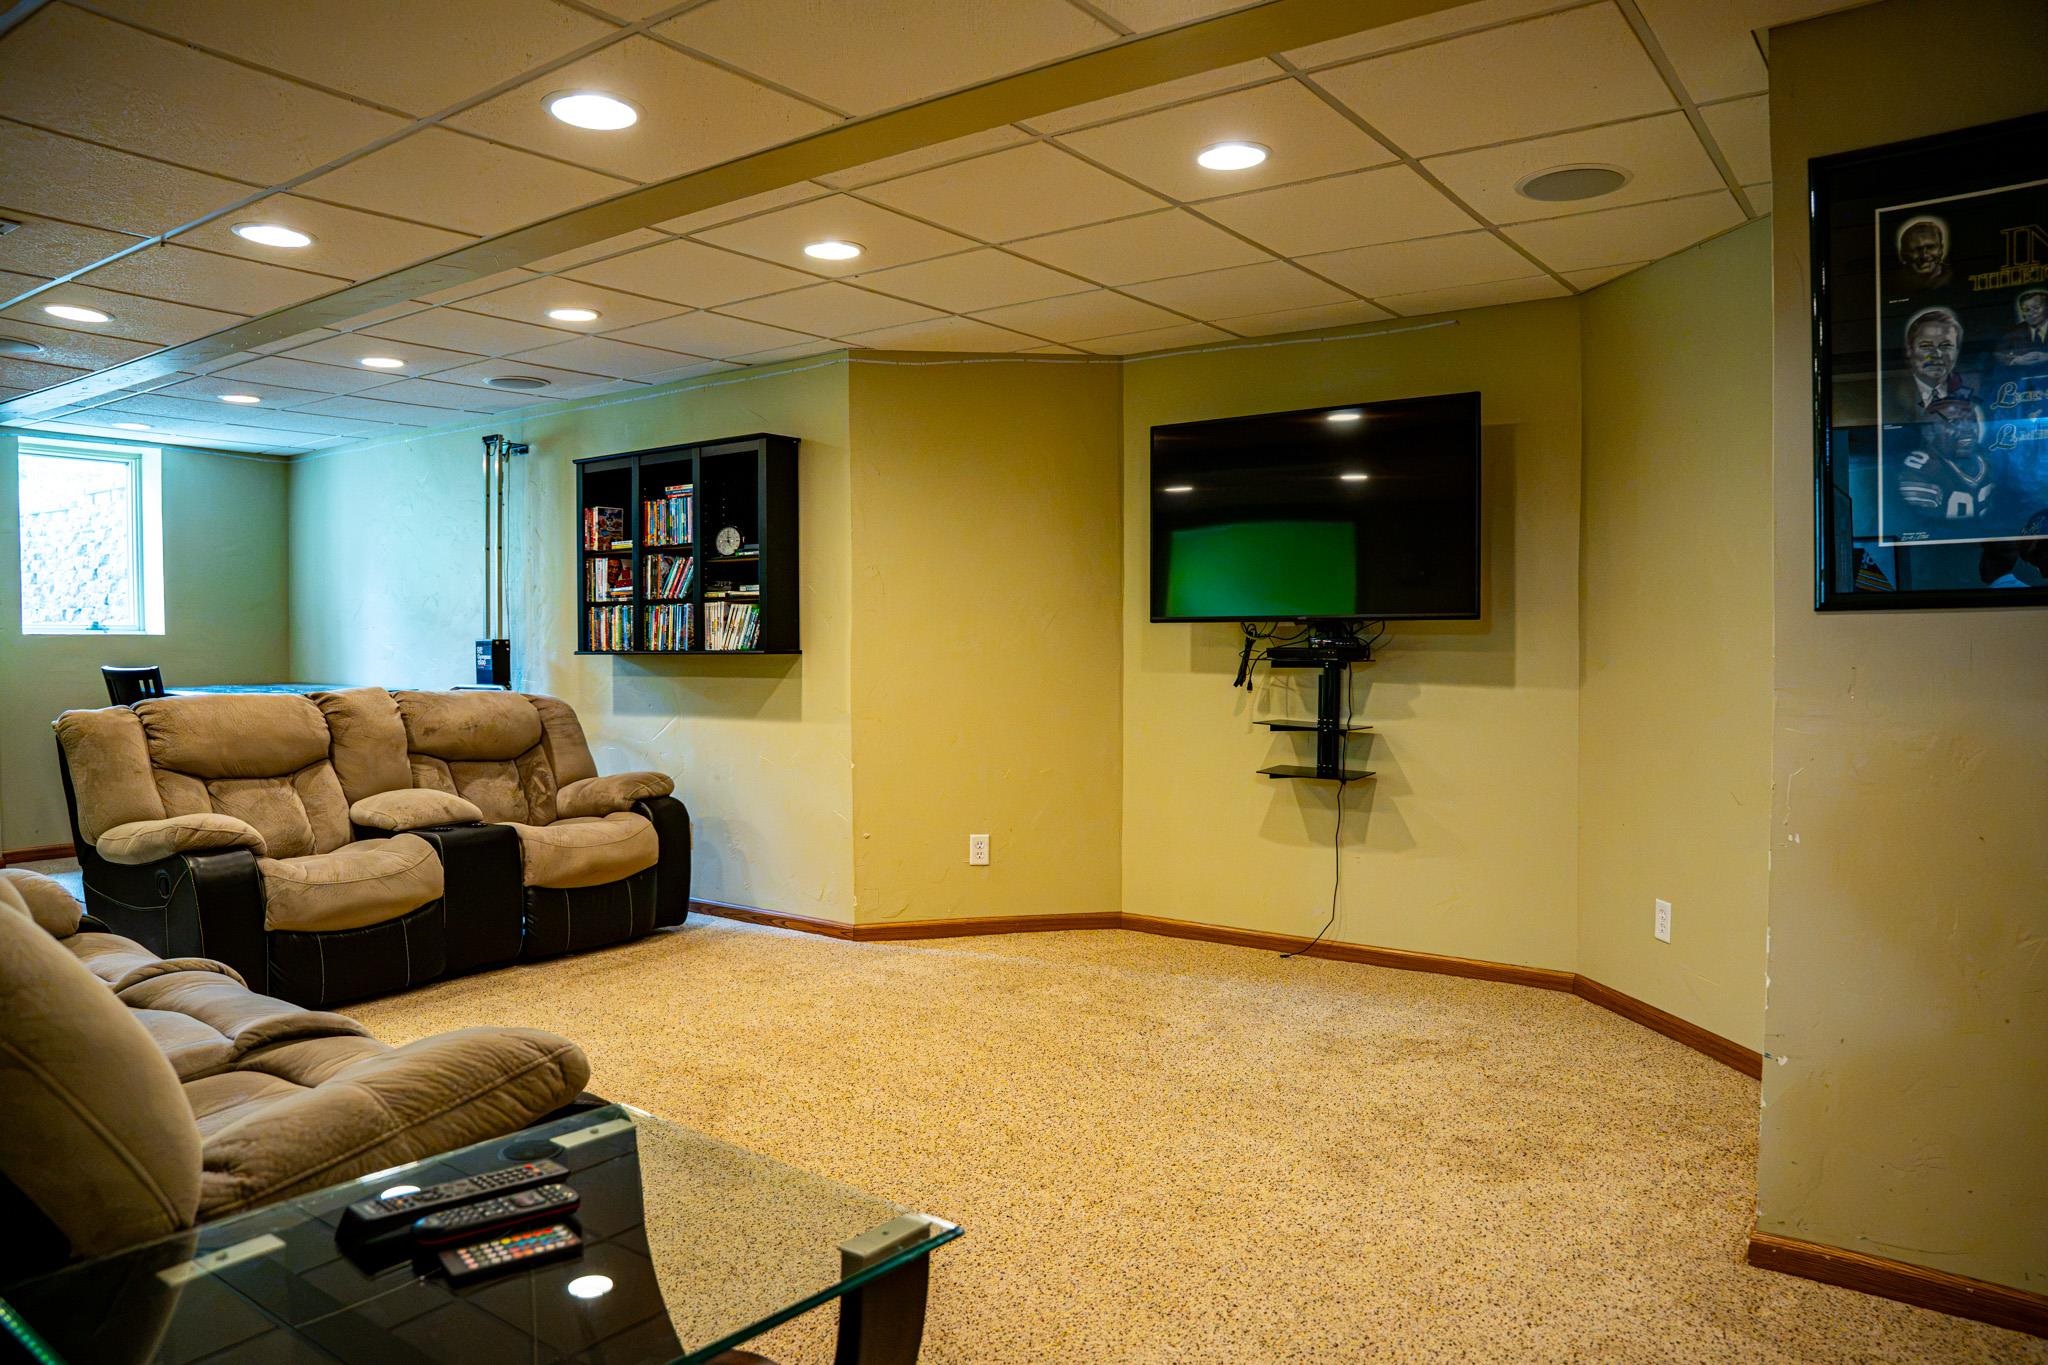
Family room with reclining sofas, a wall-mounted TV, and a built-in bookshelf.
Covered patio with cushioned seating and a brick bar overlooking the lawn and pool.
Covered patio with cushioned seating and a large brick fireplace.
VIEW PHOTOS
Listed by James A. Russ with AXEN Realty, LLC Listing Contact:  
$599,000

5062 MEADOWVIEW Lane

5 Beds 3 Baths 3,489 Sq.Ft. 6.82 Acres

Description

Welcome to this 5-bedroom, 3-bathroom home offering plenty of room for gatherings, hobbies, and storage. The well-designed layout features walk-in closets in all bedrooms. Featuring a large Rec Room in the lower level. A standout feature is the impressive 30x40 detached shed, offering abundant space for vehicles, equipment, workshop projects, recreational toys, or additional storage. Beautiful covered cement patio in the back featuring an above-ground pool and wood fireplace. With 5 bedrooms, 3 bathrooms, 2 laundry rooms, a large outbuilding and 6.82 acres! This property offers the space, flexibility, and functionality you've been looking for. Don't miss the opportunity to make this property your next home!

Share Property

Location

5062 MEADOWVIEW Lane, OCONTO FALLS, WI 54154

Status

For Sale
Charis Bastien & James Russ

Charis Bastien & James Russ

TITLE

Real Estate Agents

Property Amenities

Interior
Fireplace One, Gas, Pellet Stove
Total Bedrooms: 5
Full Bathrooms: 3
Area & Lot
Lot Area 6.82 Acres
Living area 3,489 Sq.Ft.
MLS® ID 50332169
Year Built 1995
School District Oconto Falls
Type Residential
Status For Sale
Exterior
Air conditioning Central Air
Heat type Forced Air
Disability Features Laundry 1st Floor
Water Source Well
Garage Space 3.0
Sewer Conventional Septic
Parking Attached, Basement, Garage Door Opener
Finance
Sales Price $599,000
Real Estate Tax $5,144 yearly
Covered patio with a brick fireplace, cushioned seating, and a brick counter with a refrigerator.

Schedule a Showing

We would love to show you our beautiful property. Please select your preferred date and time below. An agent will be in touch shortly to confirm your appointment.

Schedule a Showing

We would love to show you our beautiful property. Please select your preferred date and time below. An agent will be in touch shortly to confirm your appointment.

Thank you for your interest in 5062 MEADOWVIEW Lane, OCONTO FALLS, WI 54154. We are reviewing your request and will be in touch shortly!

Mortgage Calculator

Estimate your monthly mortgage payment, including the principal and interest, property taxes, and HOA. Adjust the values to generate a more accurate rate.

All estimates are provided for informational purposes only. Actual amounts may vary.
$0,000 Your Payment 20 15 65
$0,000 Your Payment

Work With Us

We would be delighted to work with you and earn your business, partnering with you to navigate the real estate and insurance landscape. Contact us today to get started!